Ojito Derecho
DEENES
Property development · Mallorca

Places with
perspective.

Ojito Derecho SLU develops homes that bring architecture, landscape and Mediterranean living together.

Explore the project
01 / About us

The people behind the projects.

Ojito Derecho is led by Dipl.-Ing. Johannes Dütsch. He has spent nearly 20 years working on high-end residential construction in Mallorca. Over that time, he has brought together a close-knit team of international and local architects, landscape architects, technical architects, interior designers, construction managers and lawyers.

Every project is distinct. Together, we develop and deliver it to exacting standards—from the first concept and architecture to interiors, outdoor spaces and the final detail.

What unites us is a love of architecture, an appreciation of beauty and the drive to create something original. The result is places that fit both the lives of their residents and the Mallorcan landscape.

Current project · Llubí, Mallorca

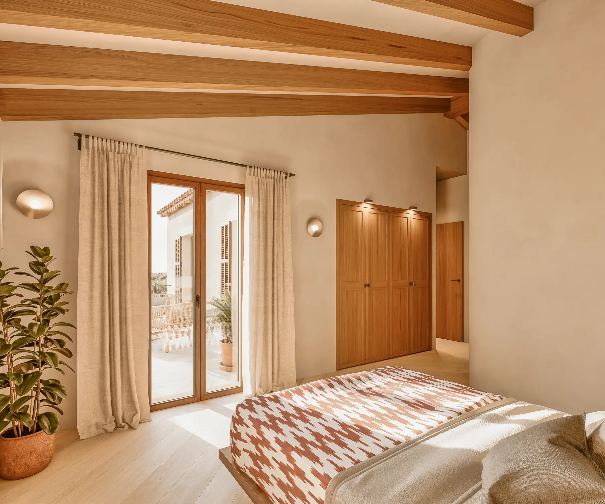
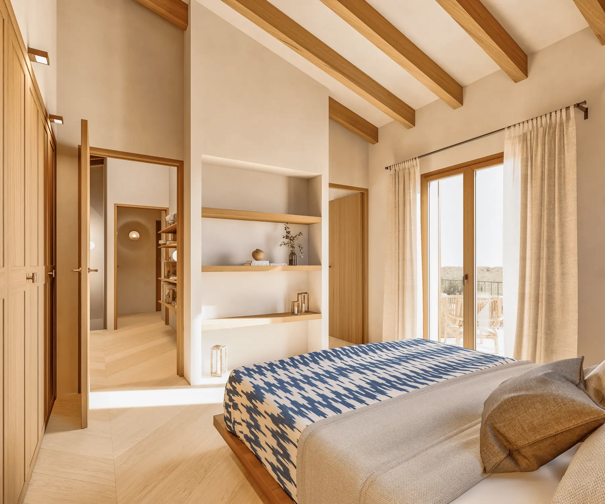
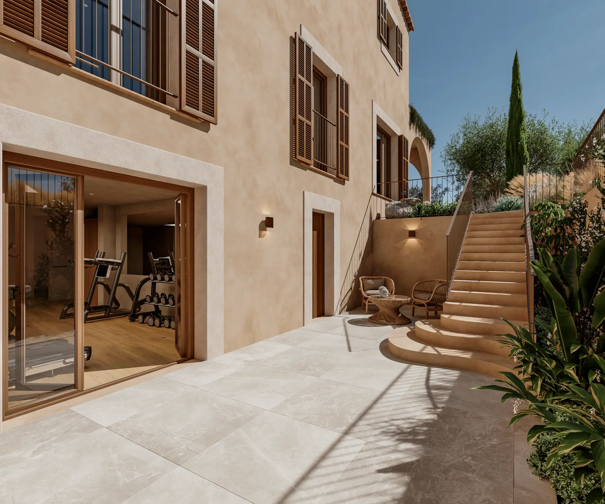
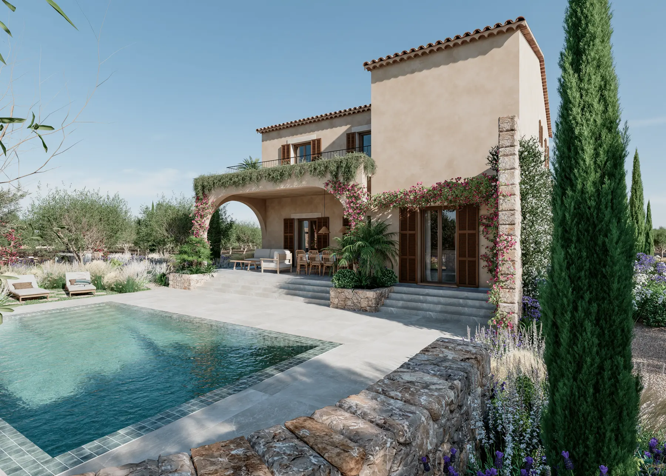
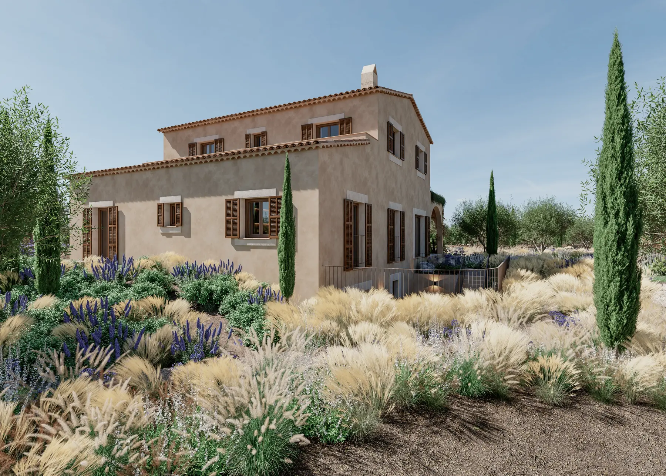
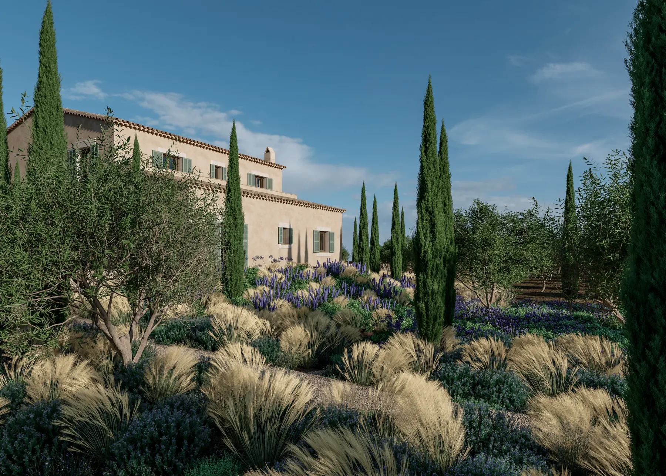
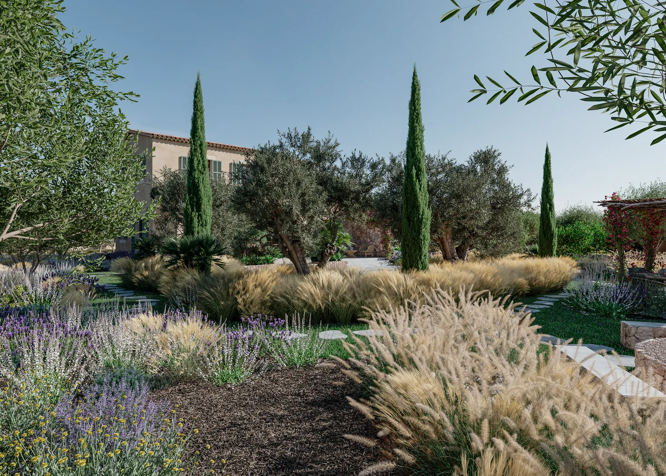
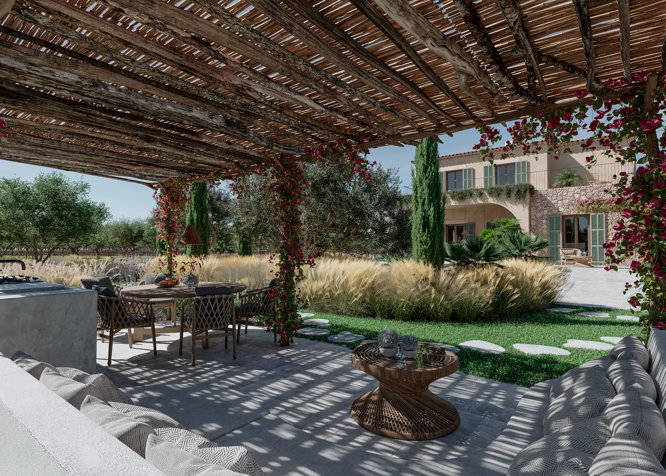
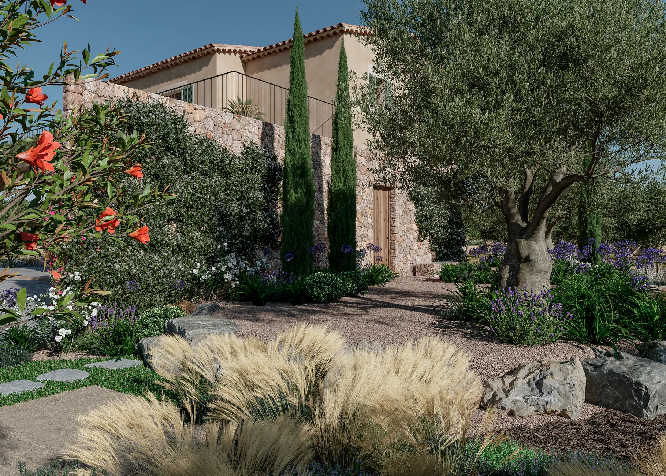
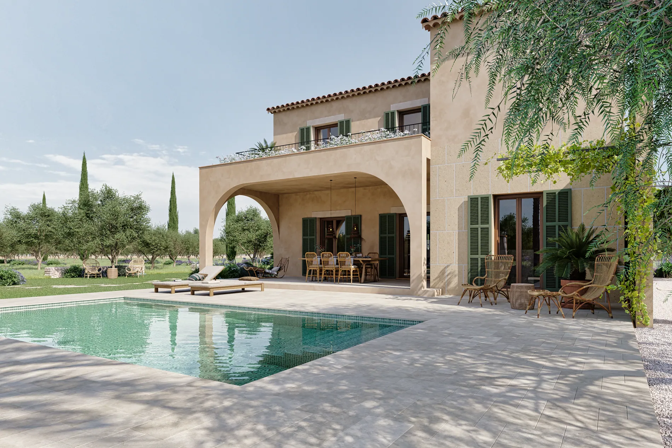
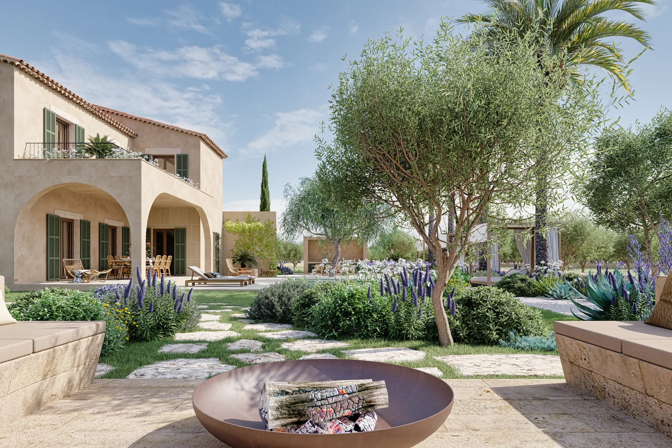
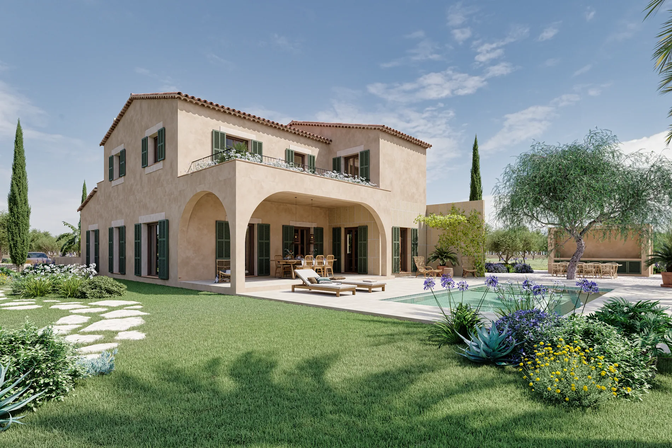
Ses Oliveres

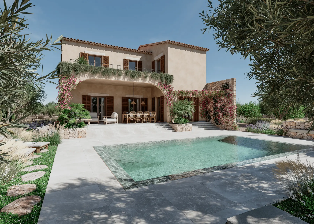
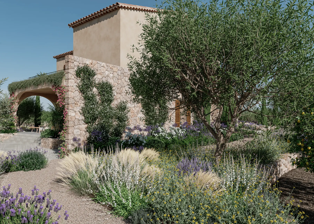
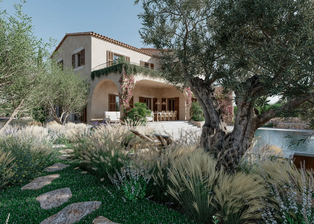
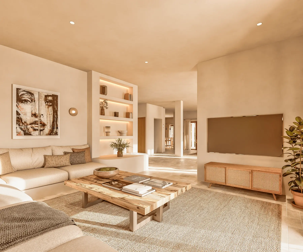
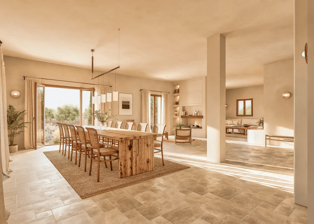
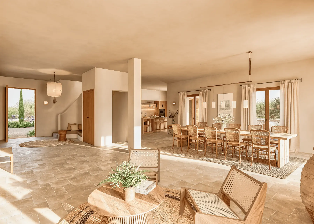
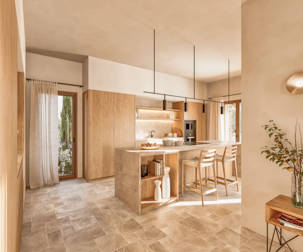
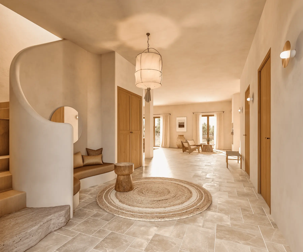
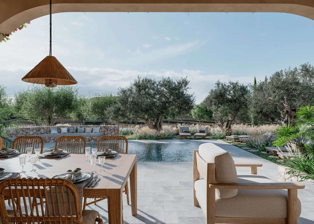
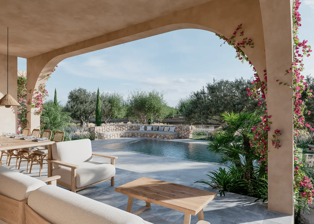
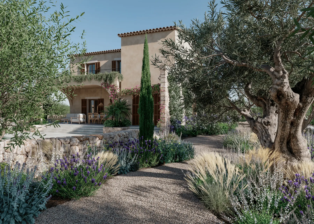
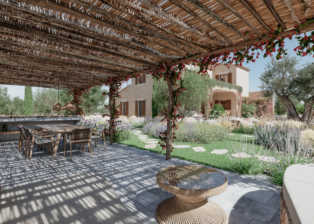
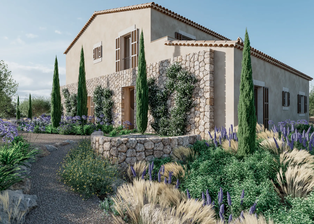
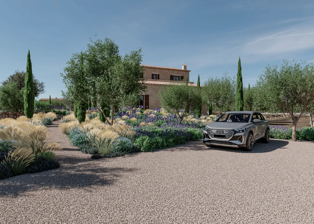
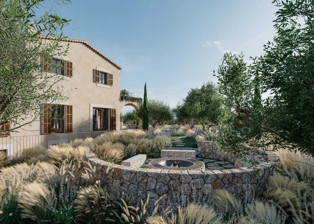
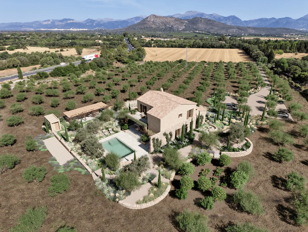
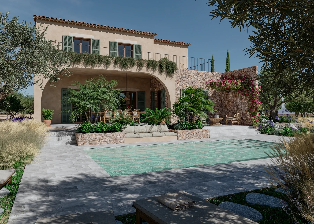
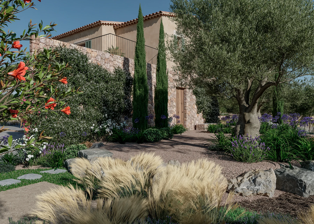
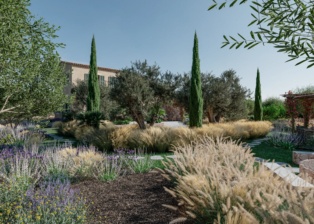
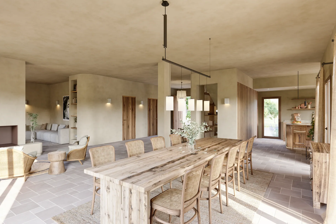
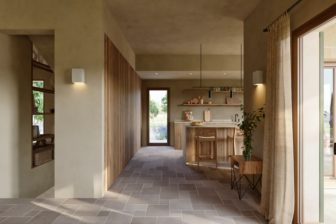
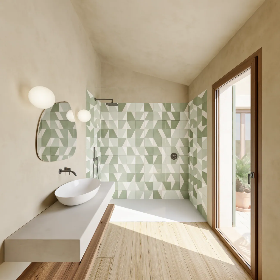
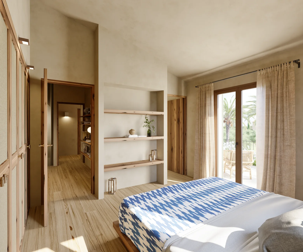
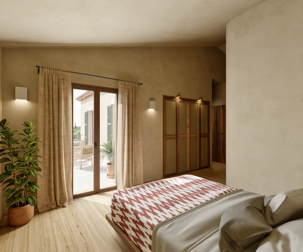
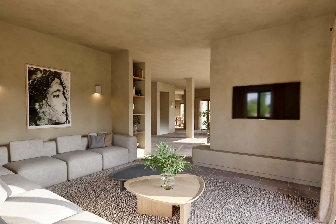
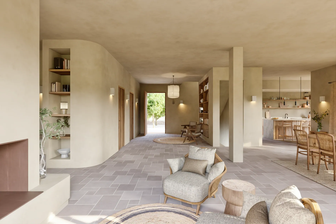
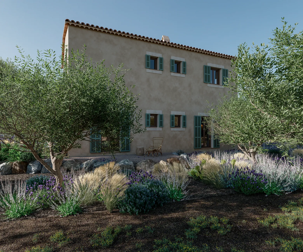
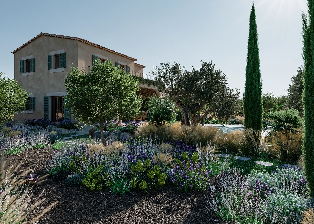
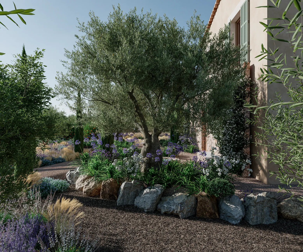
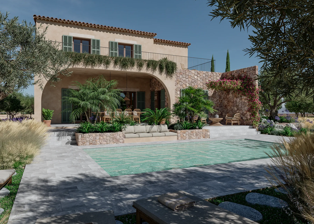
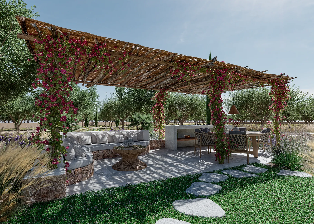
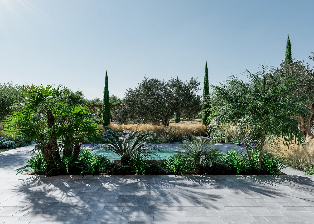
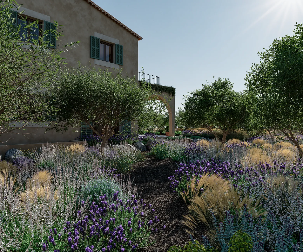
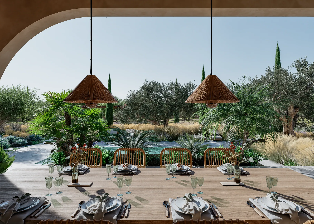
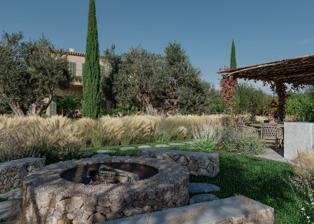
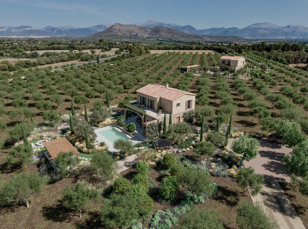
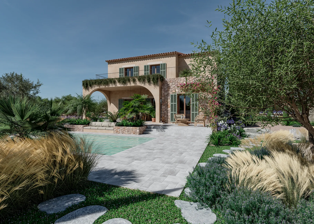
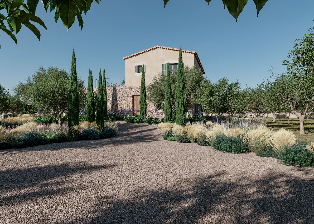
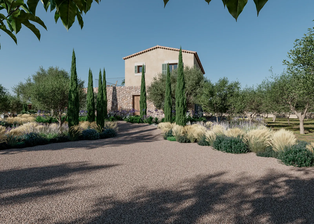
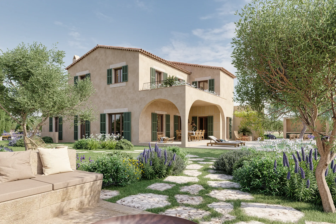
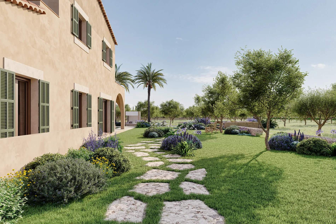
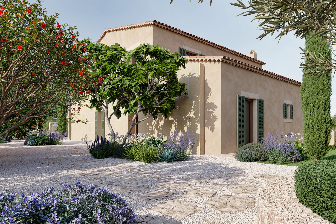
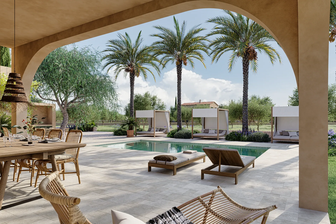
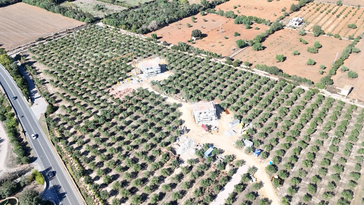
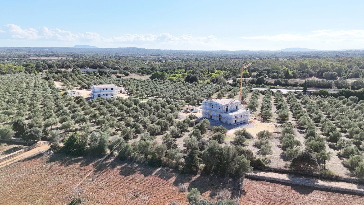
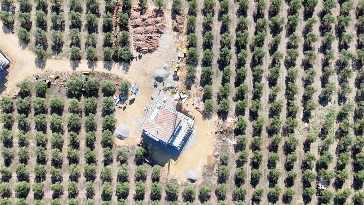
Two independent fincas are taking shape in a mature olive grove. Generous interiors, natural materials and carefully designed outdoor spaces define the project.

2Fincas
5 / 4Bedrooms
Spring 2027Planned completion

Arrive among the olive trees.

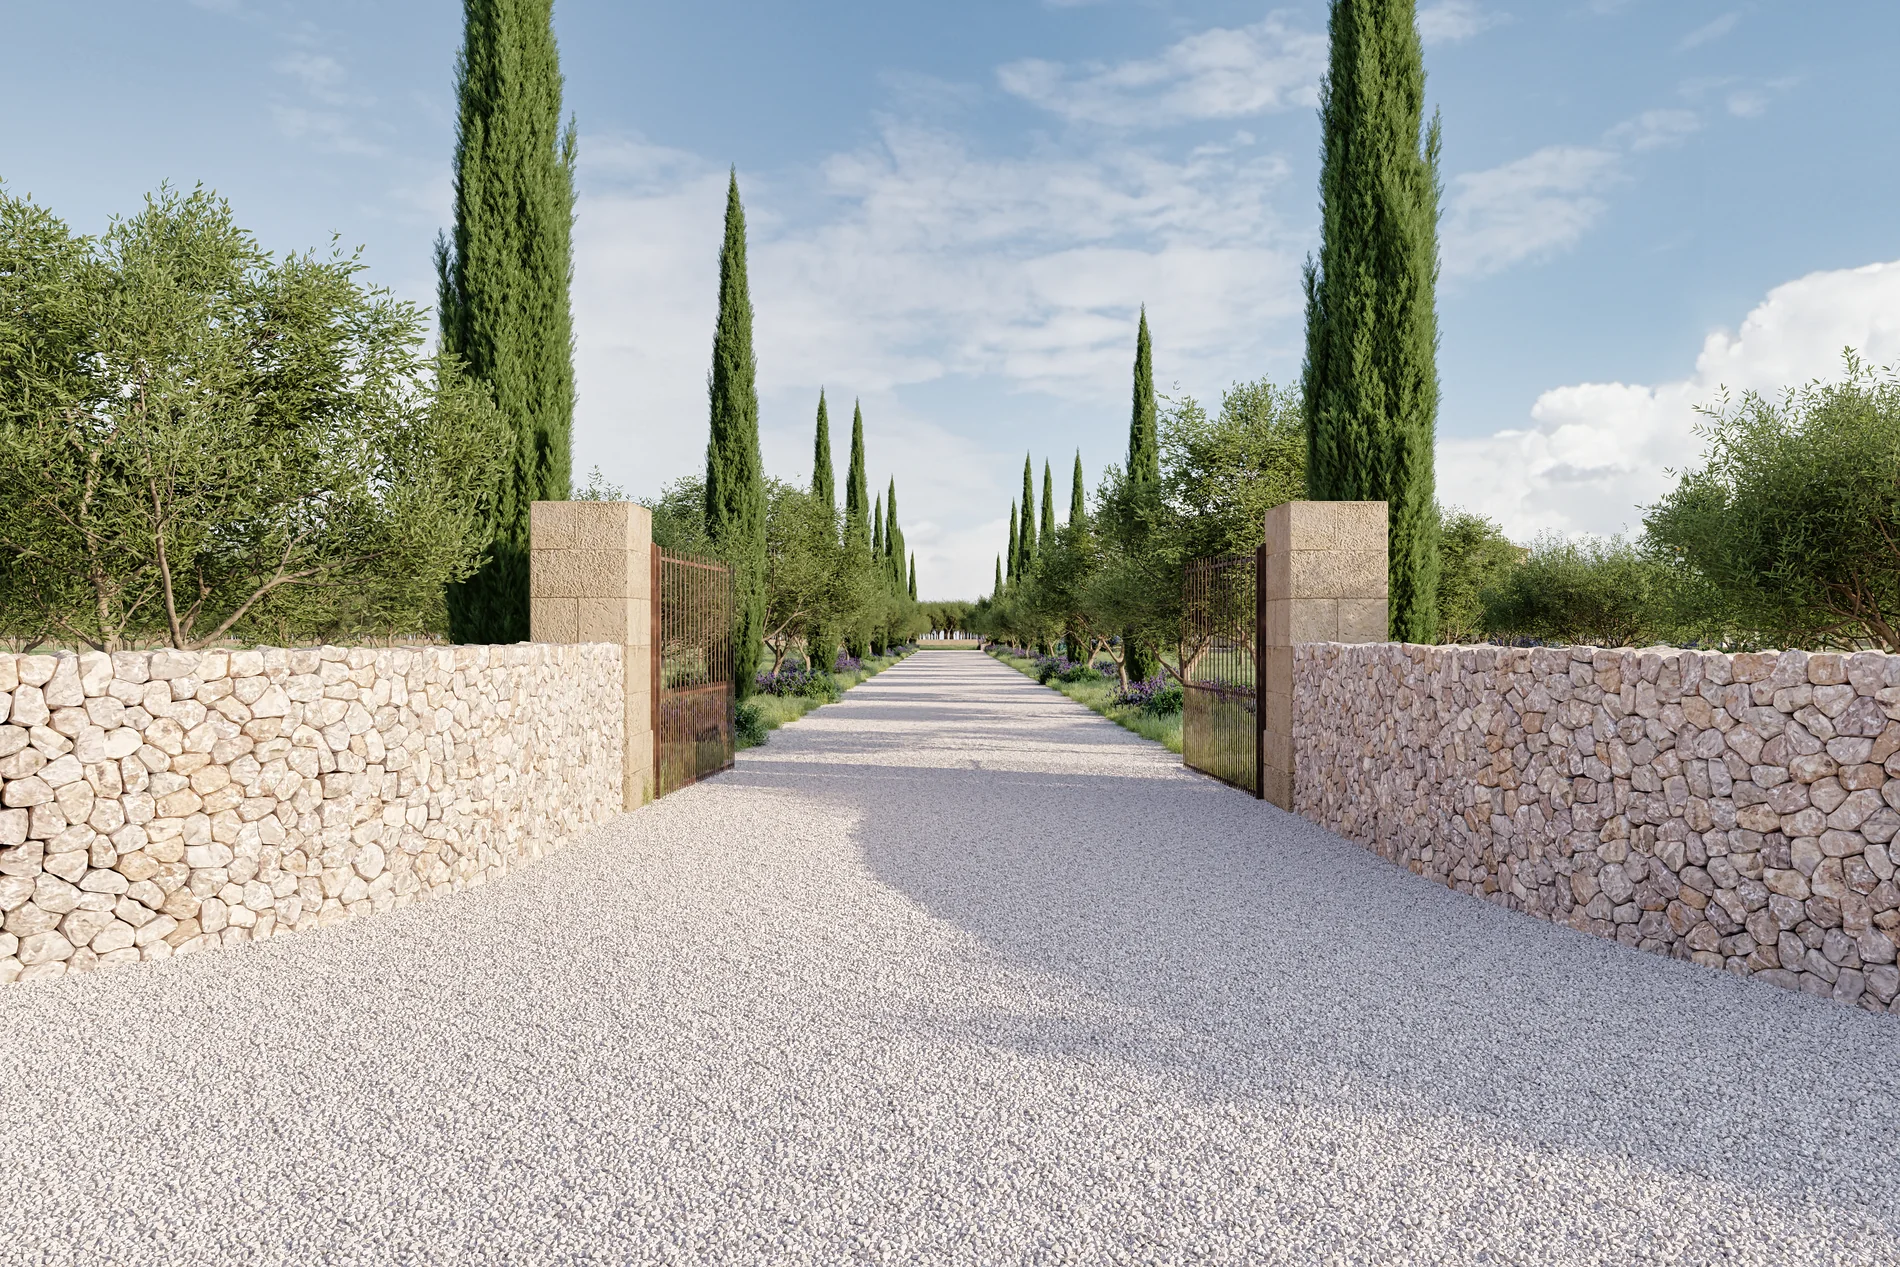
Here, the landscape is more than a backdrop. The estate has its own well and a mature olive grove whose fruit yields high-quality, organically produced olive oil for your own table. Around Llubí, you experience Mallorca’s authentic rural character.

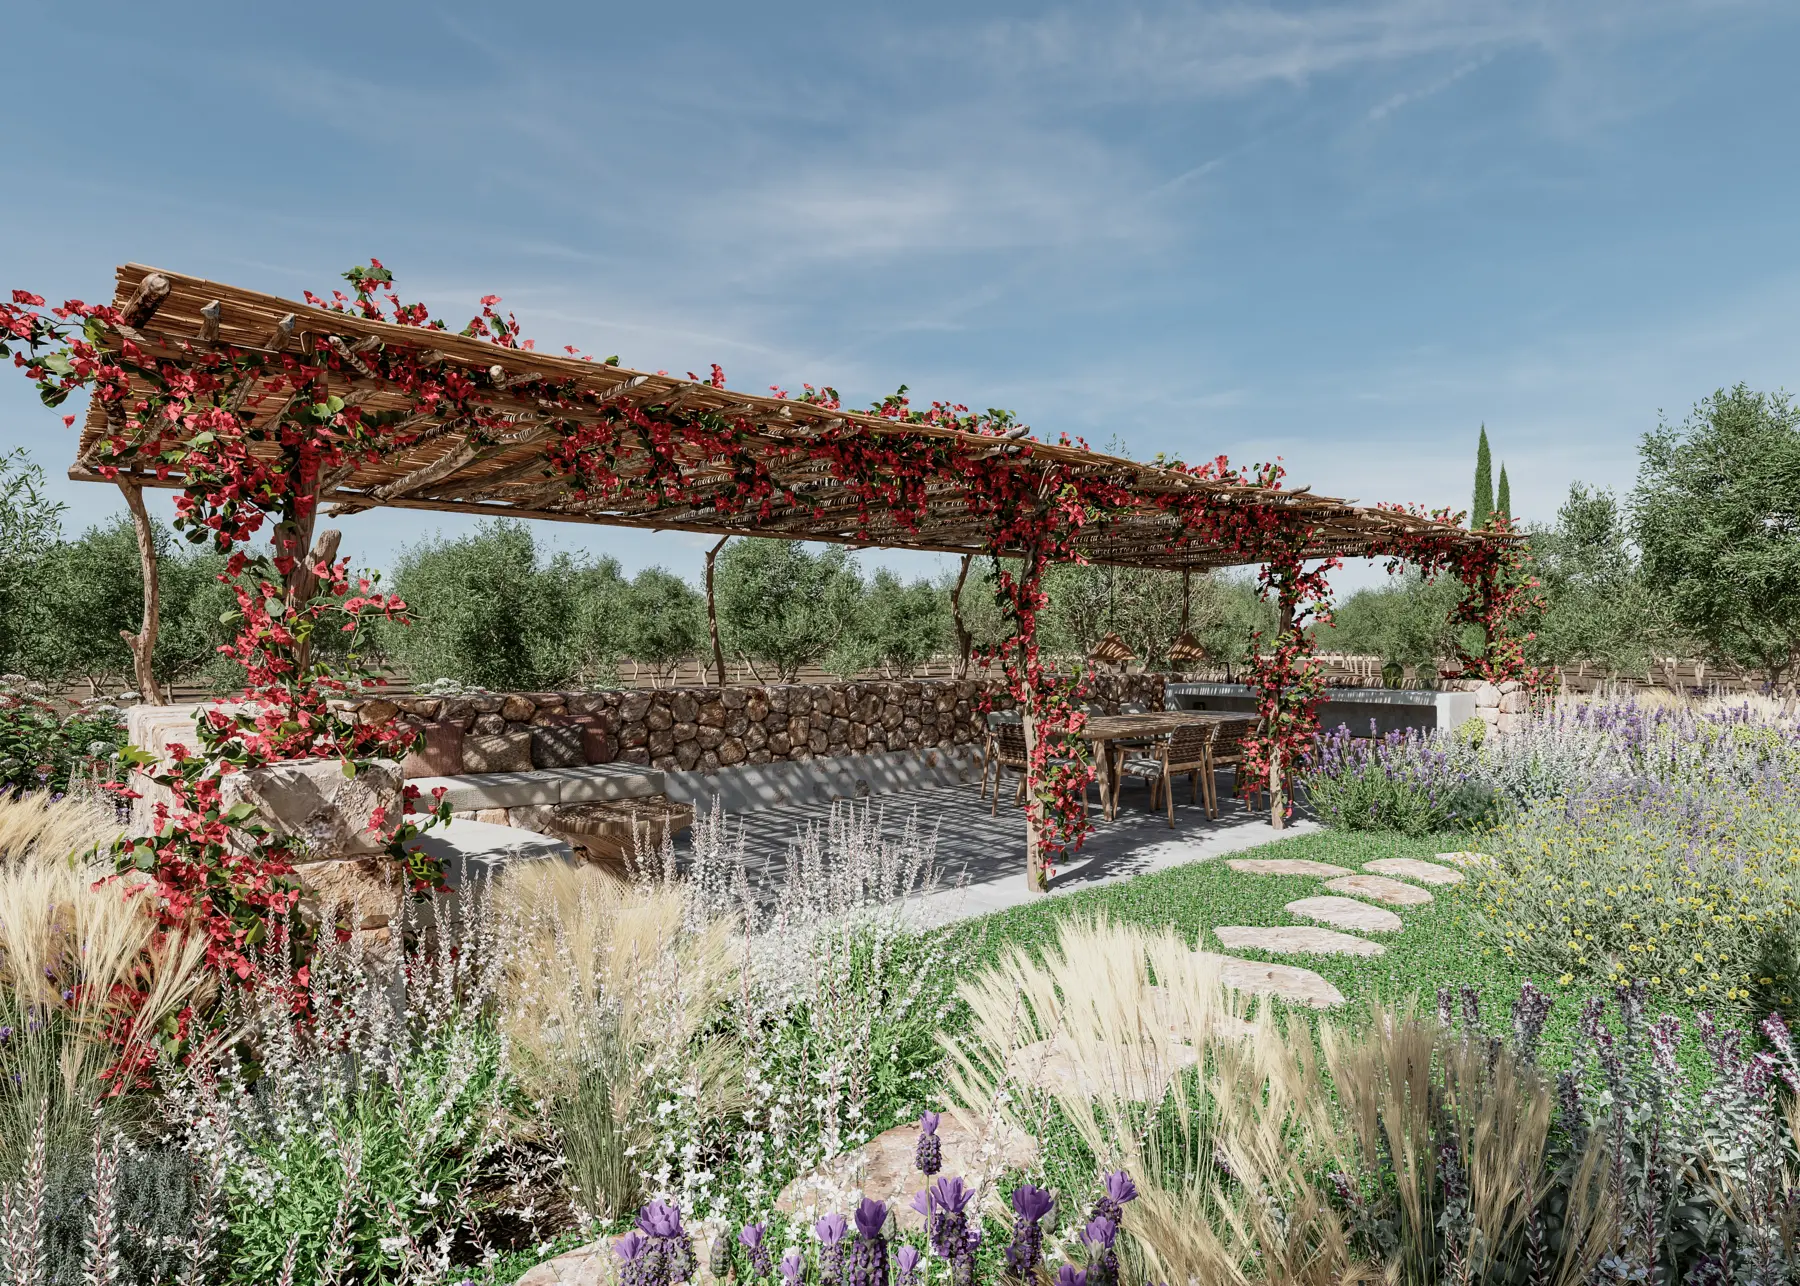
When family or friends visit, the neighbouring finca with its large organic garden can be rented as well. Breakfast or shared dinners can be booked through the finca’s service on request.

Areas, specifications and completion dates reflect the current planning stage. Visualisations show the design; the final sales documents and contractual plans govern.

Ses Oliveres · Construction diary

A view of what is taking shape.

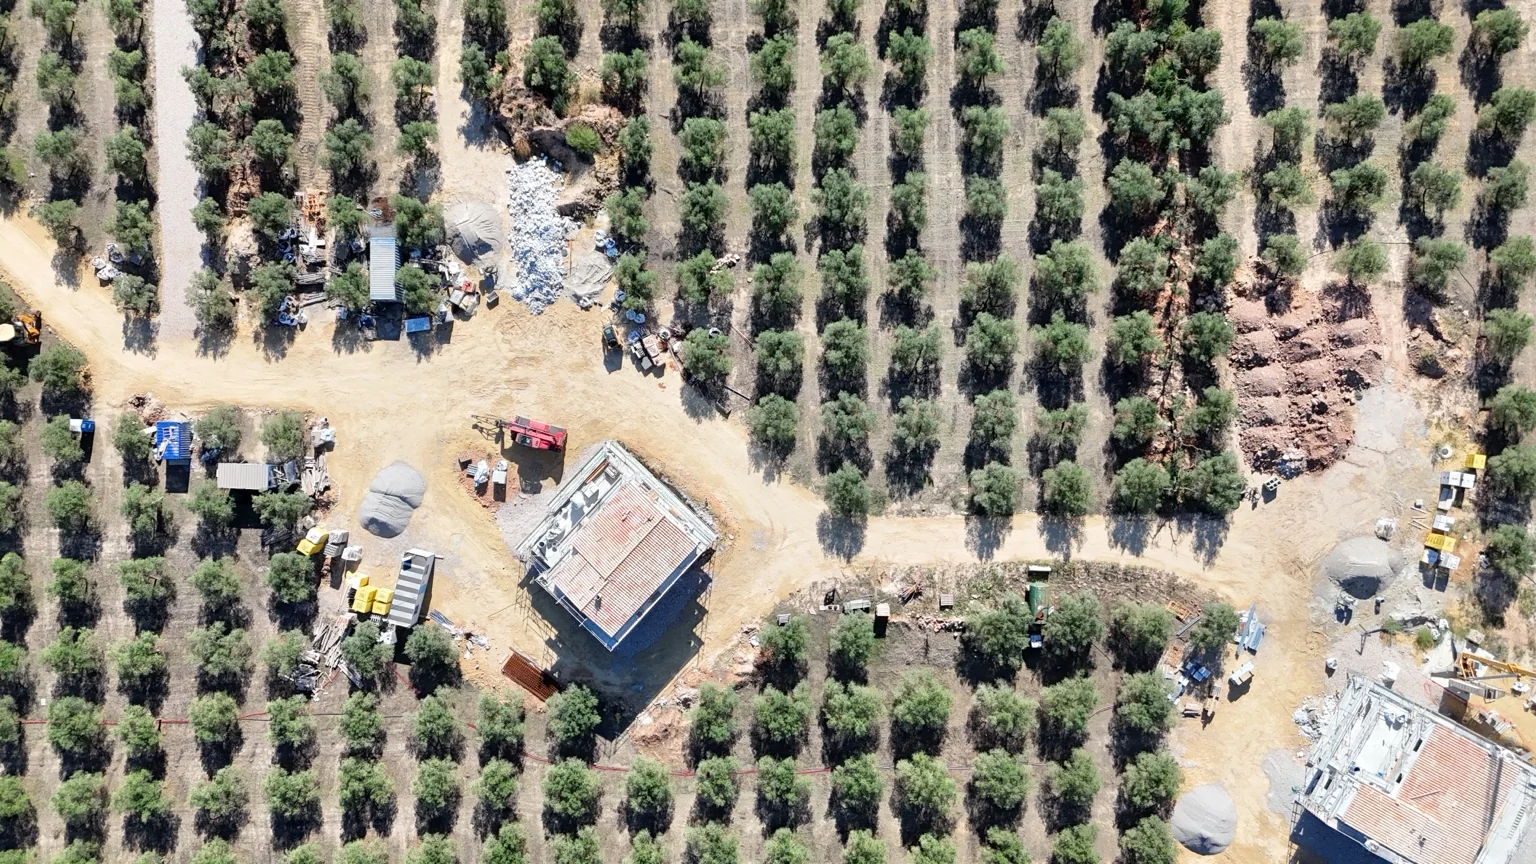
Our drone footage shows the two fincas in the olive grove and progress on the building site in Llubí.

Drone footage · 17 seconds
Another property for sale

Sea-view apartment · Palma, Bonanova

Vista Alegre

Sweeping views over Palma, the harbour and the Mediterranean.

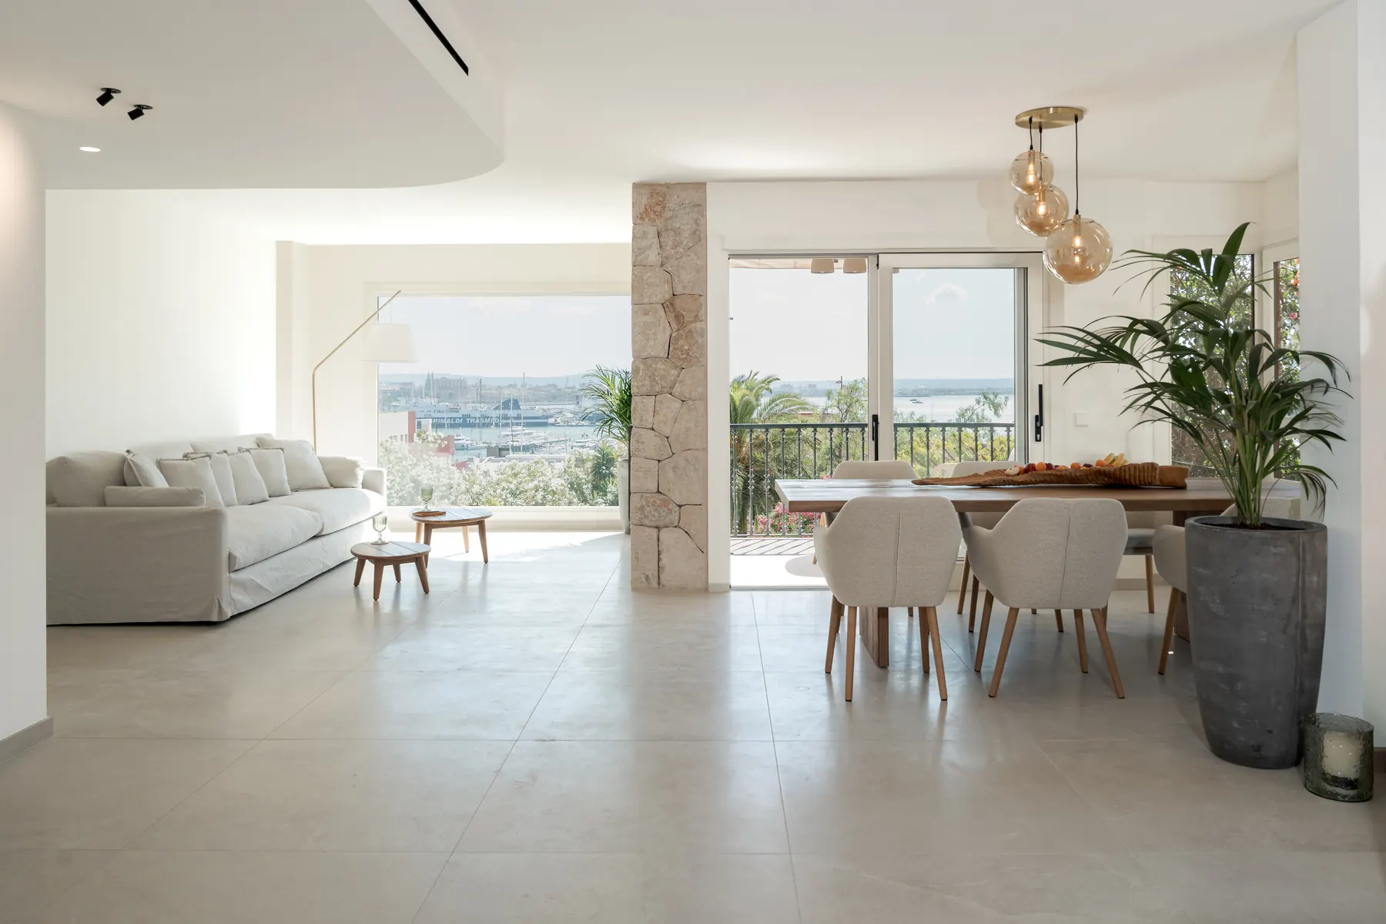
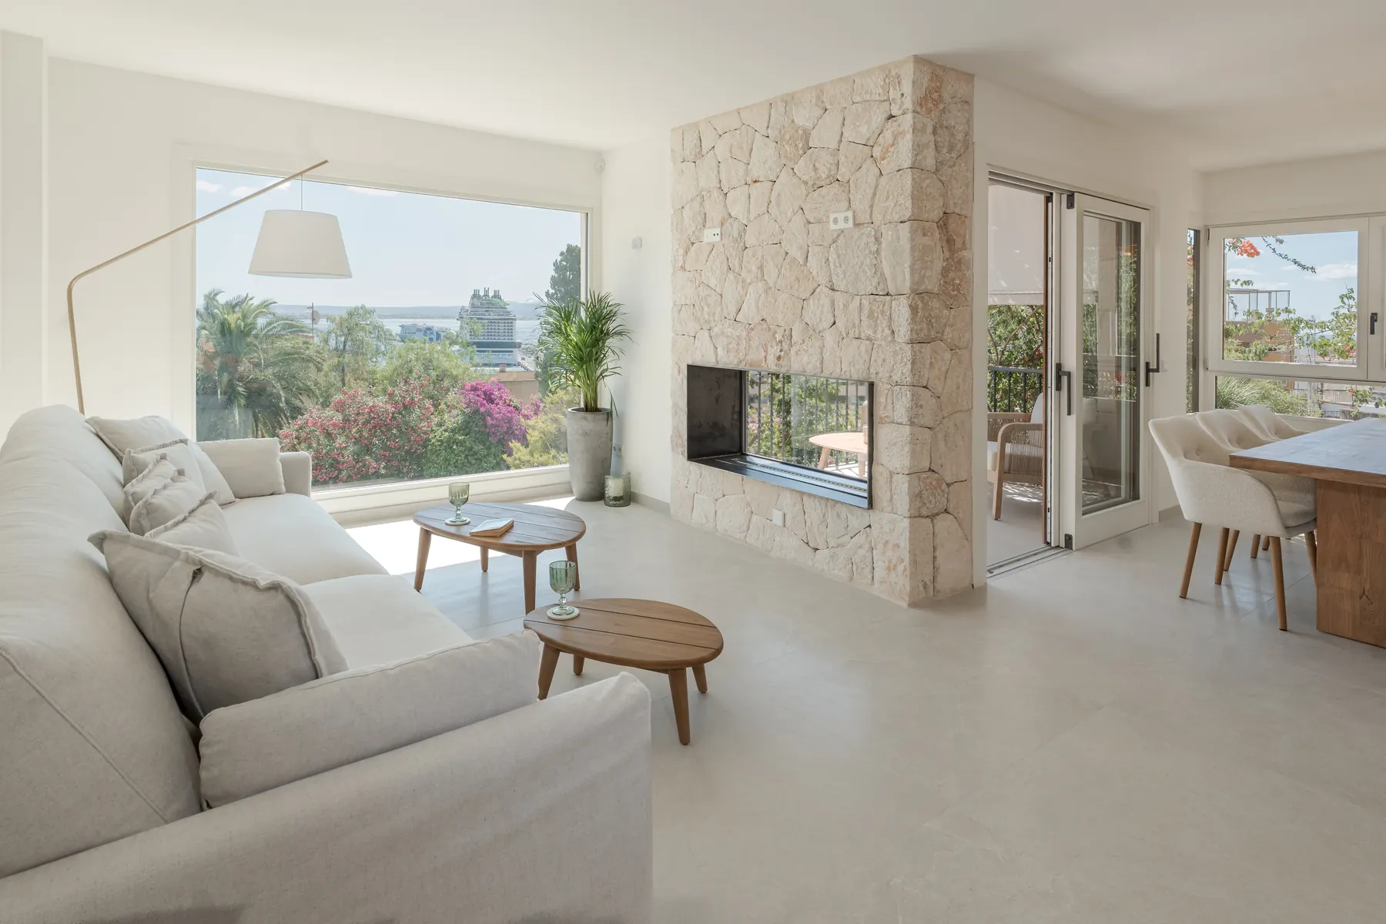
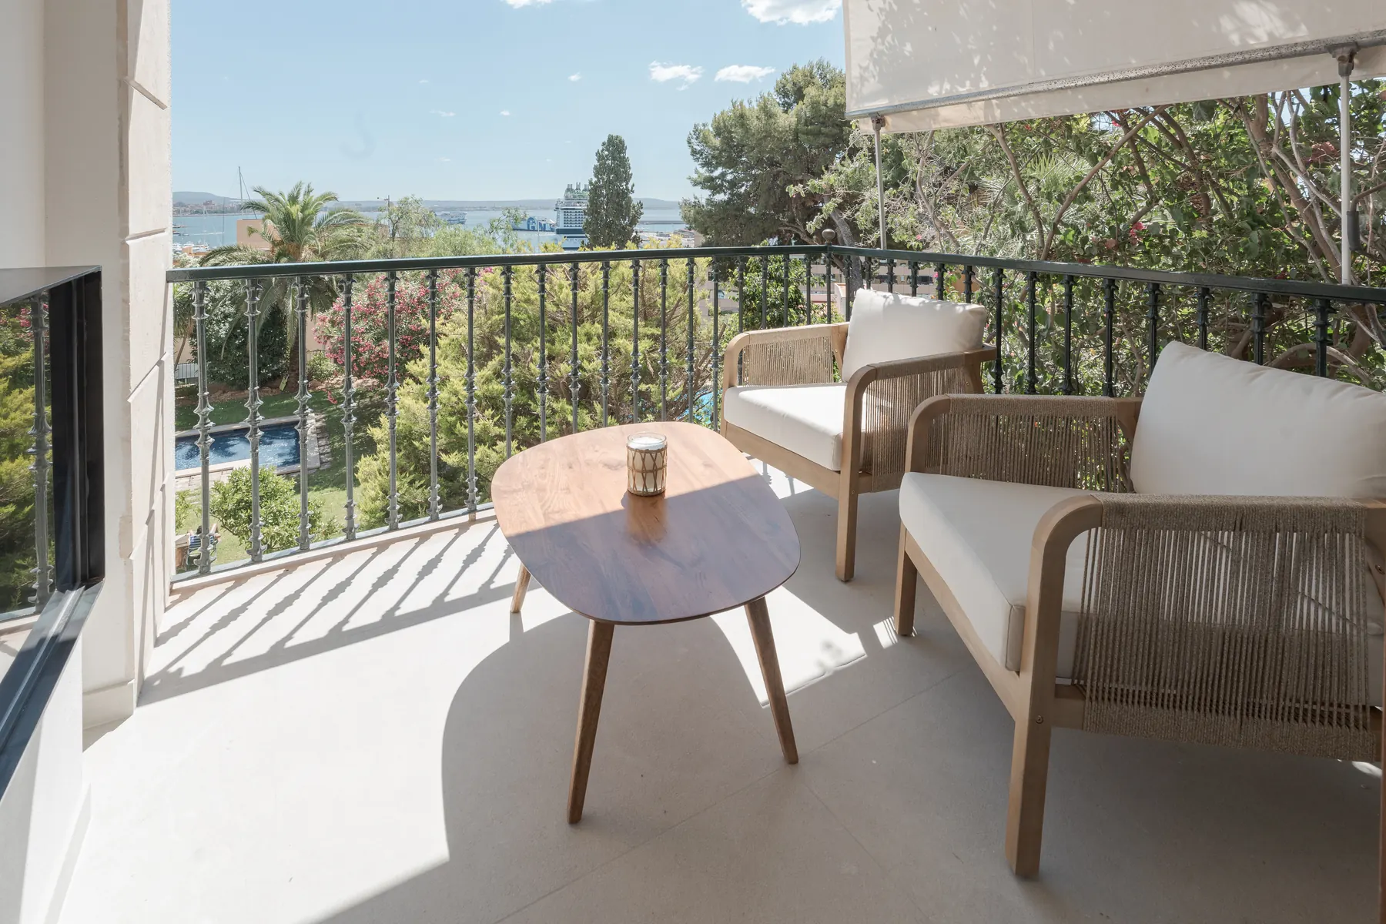
On the second floor, this apartment connects an open-plan living and dining area with a terrace overlooking the city, the harbour and the sea. Natural stone, oak and considered lighting define the interiors.

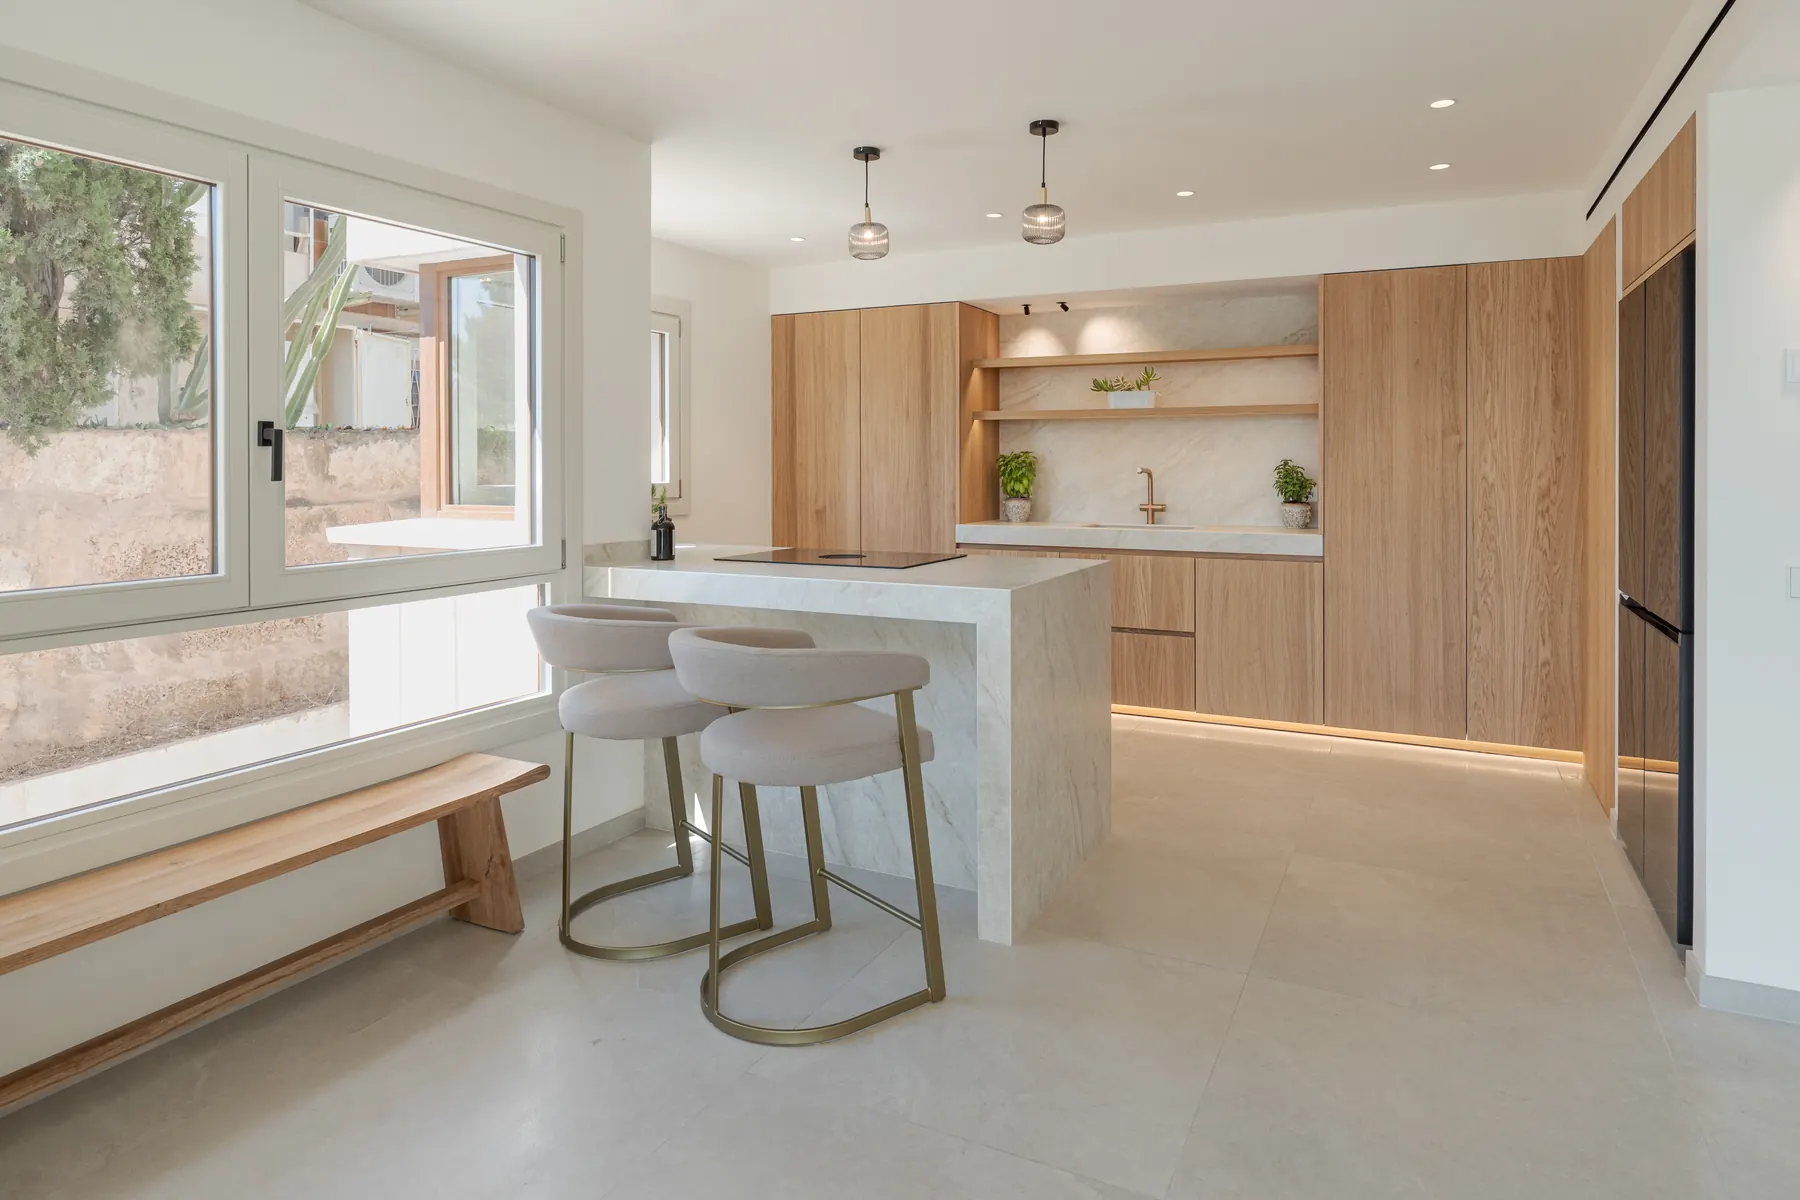
According to the project documents, the specifications include an island kitchen, underfloor heating, KNX-controlled heating and cooling, and a fireplace on the terrace. Two underground parking spaces and a separate storage room are included.

ca. 140 m²Living area per brochure
3Bedrooms
3Bathrooms
2Underground parking spaces
Asking price€1,499,000
Enquire about Vista Alegre

Explore Vista Alegre

Photo gallery · 7 images
Living with a sea view
Living area with fireplace
Kitchen with island
Kitchen with island
Terrace with a view
Terrace with a view
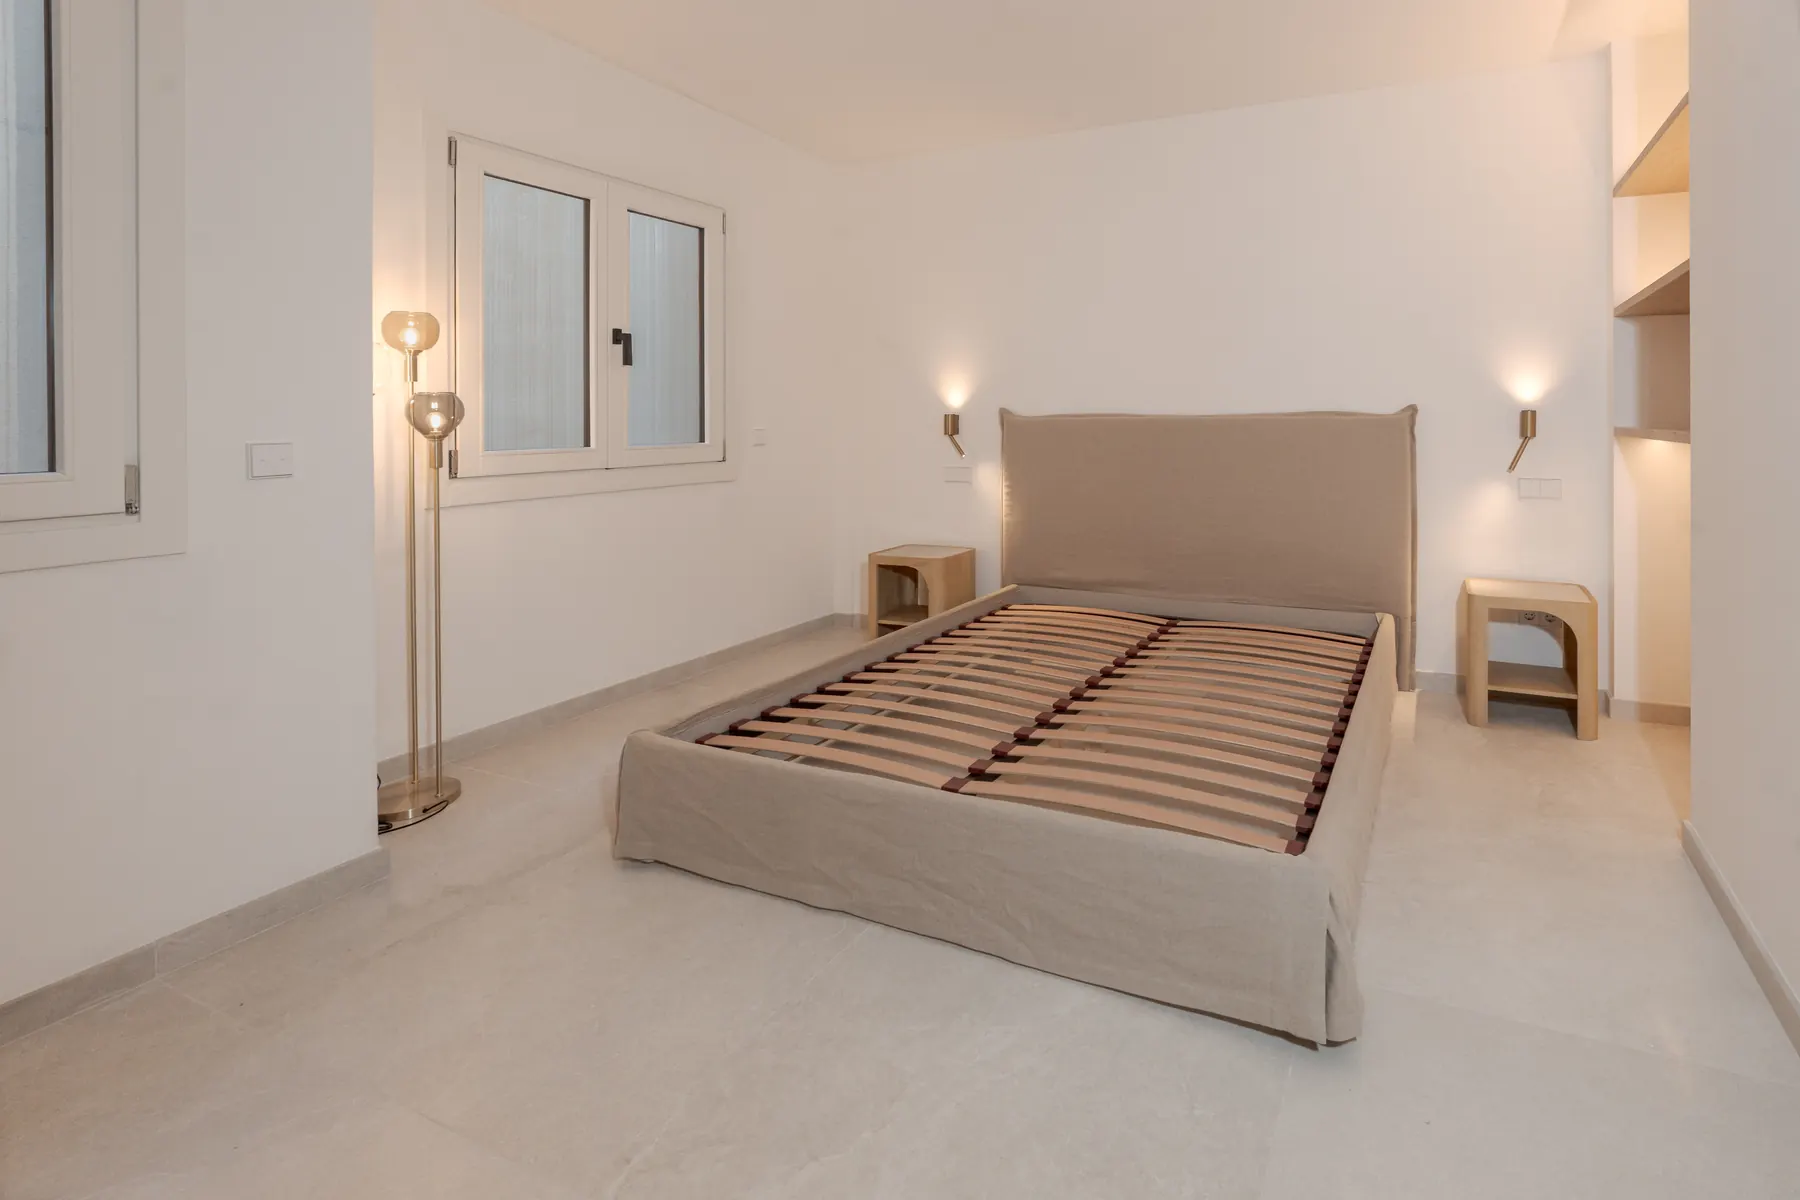
Bedroom
Bedroom
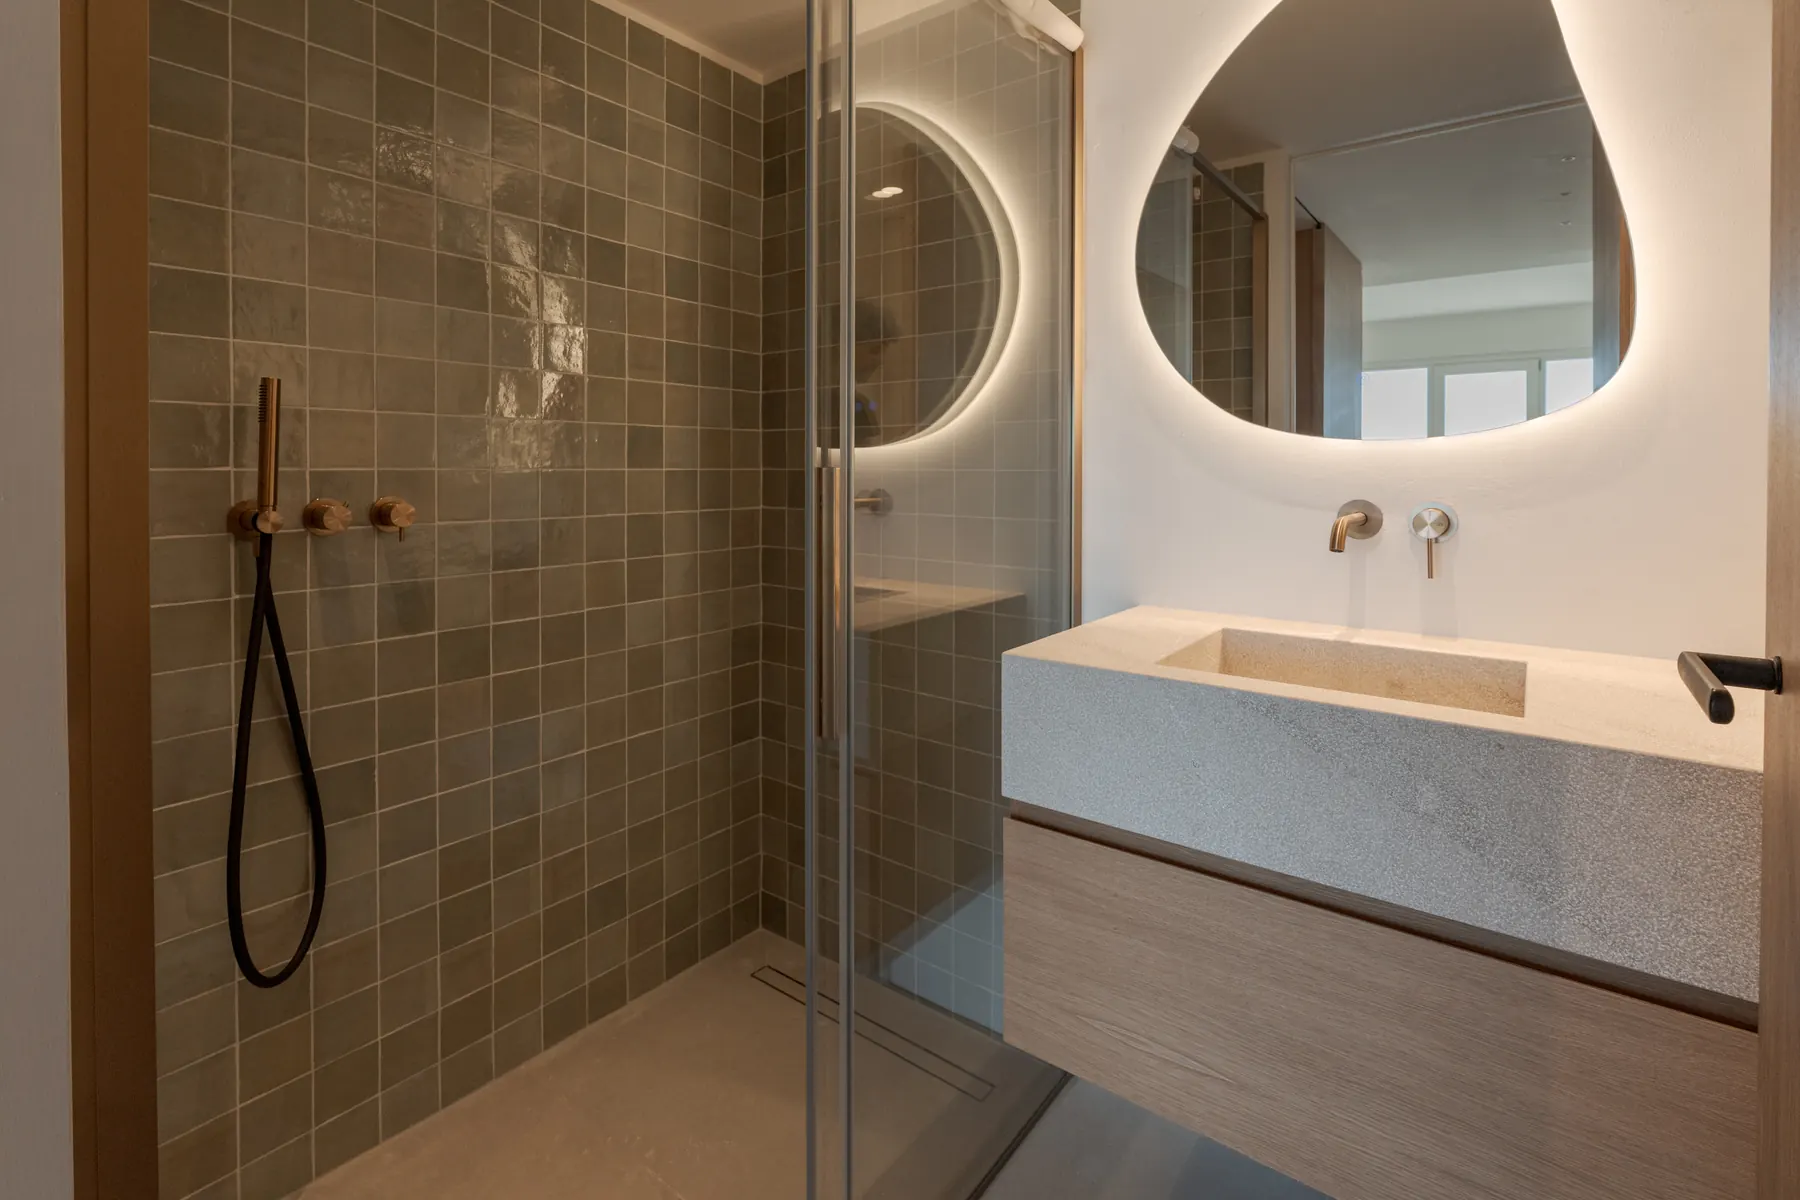
Bathroom in olive tones
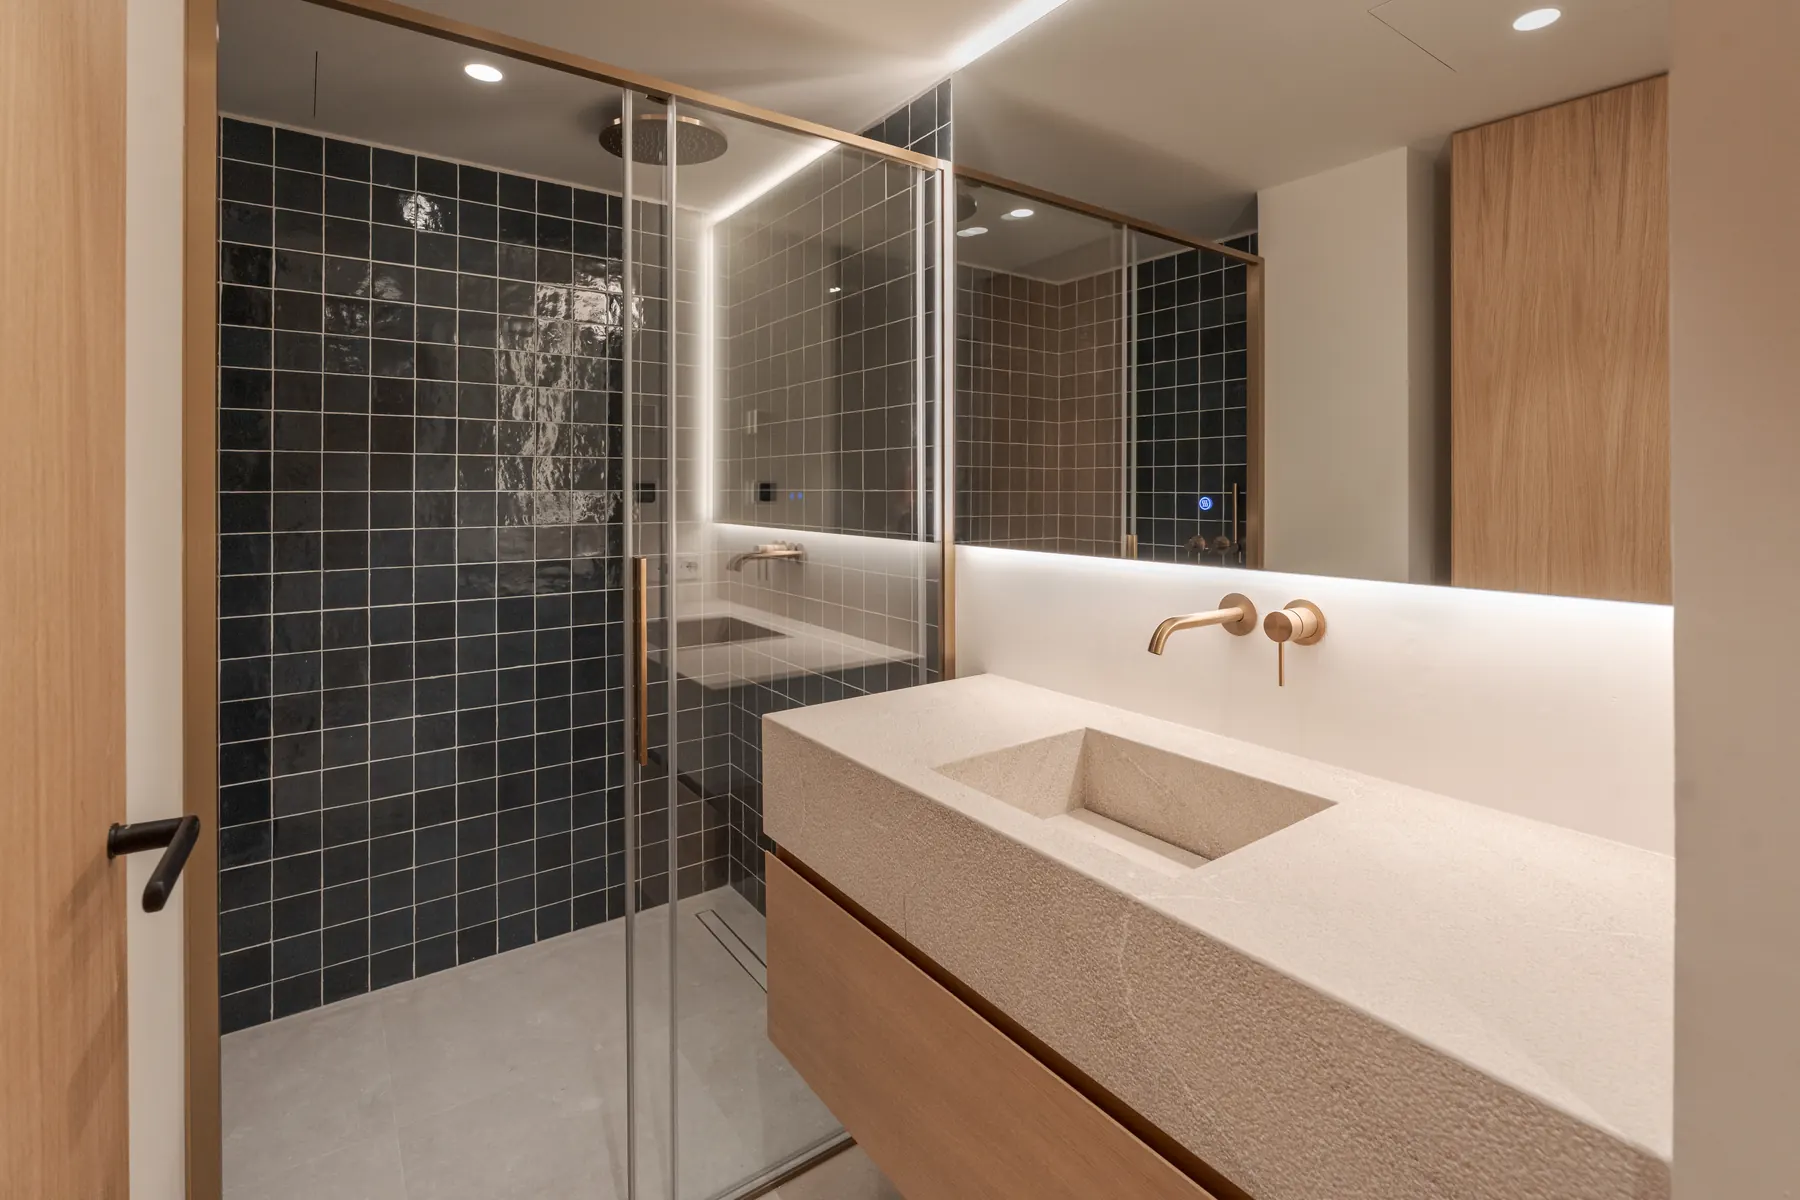
Bathroom in blue tones

Areas and specifications are based on the sales documents. The final property and contractual documents govern.

Vista Alegre on film

Explore the rooms and the views.

A short tour of the living area, kitchen and the apartment’s other rooms.

Video tour · 58 seconds
02 / Completed projects

Completed finca · Llubí, Mallorca

Finca Els Caulls

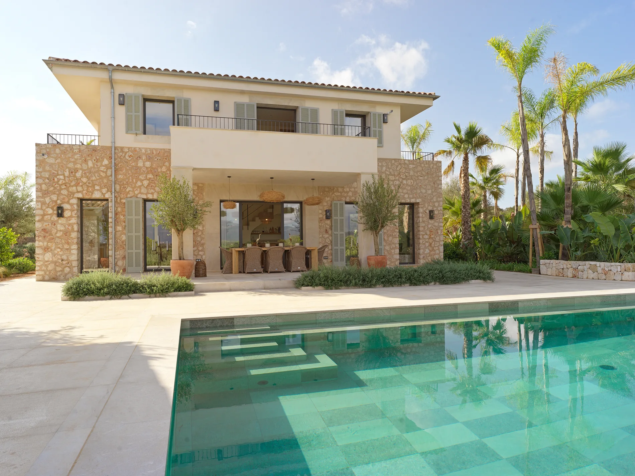
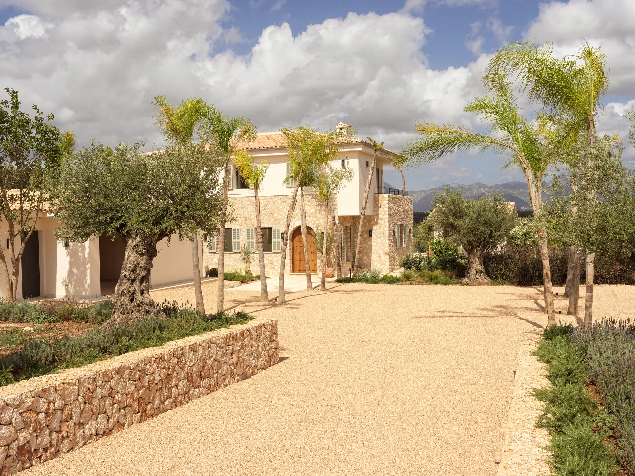
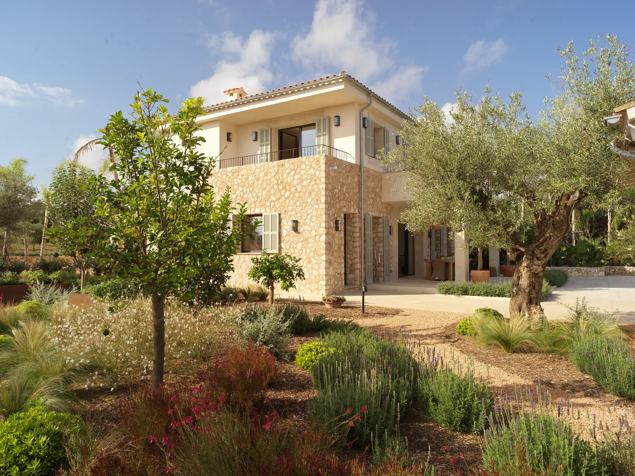
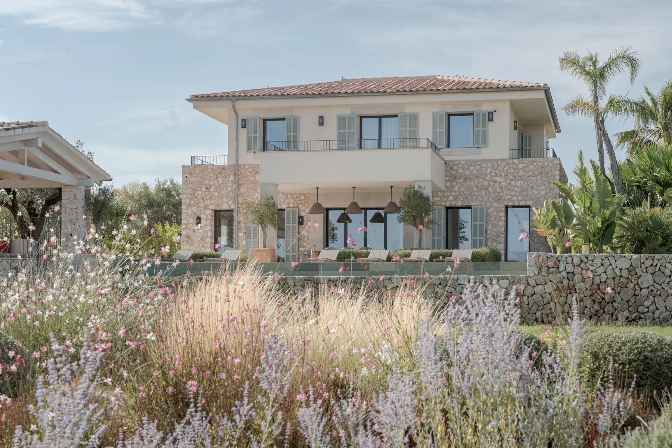
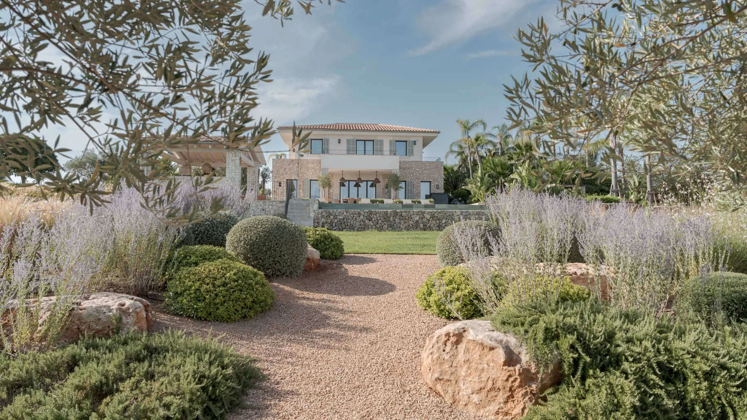
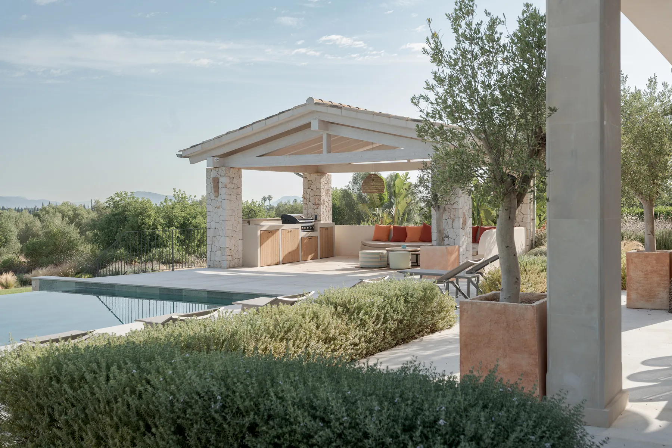
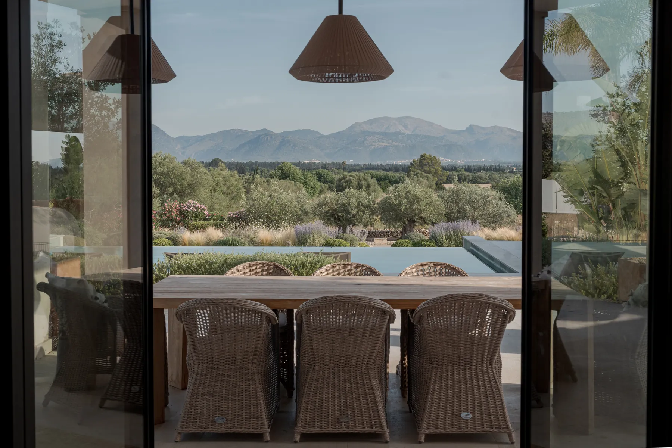
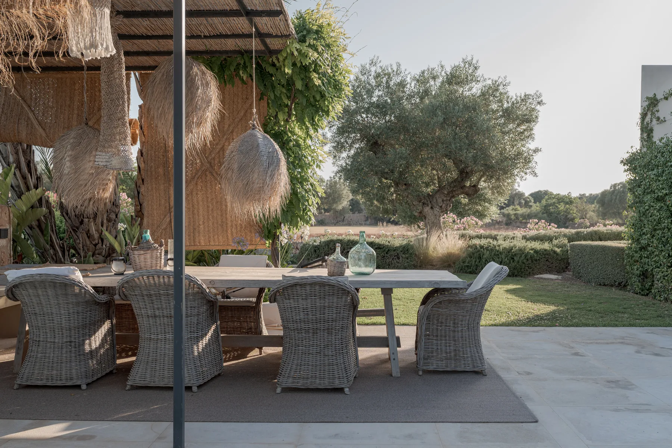
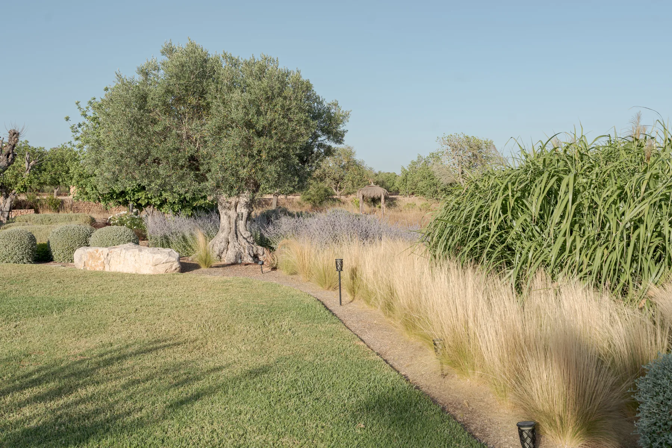
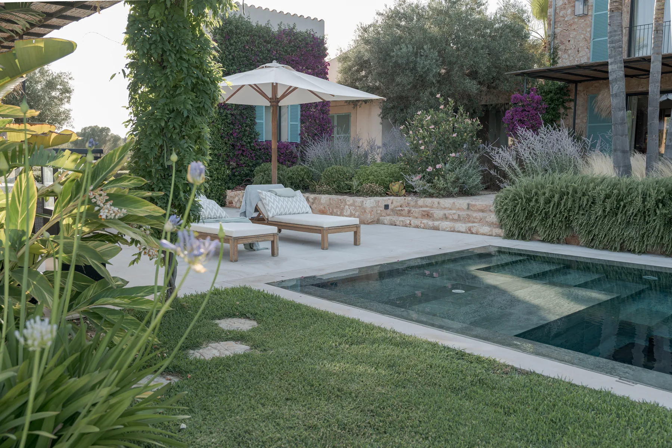
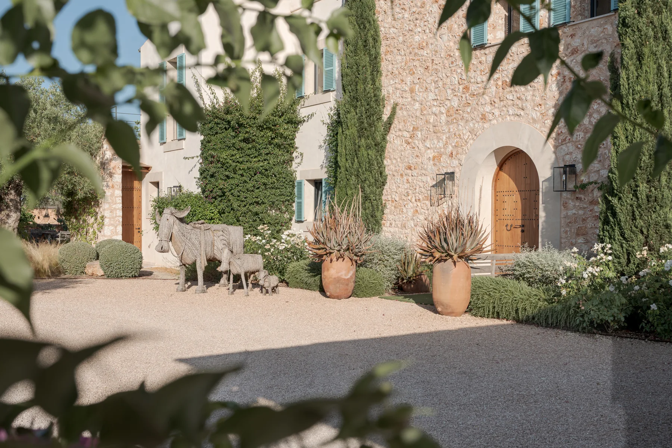
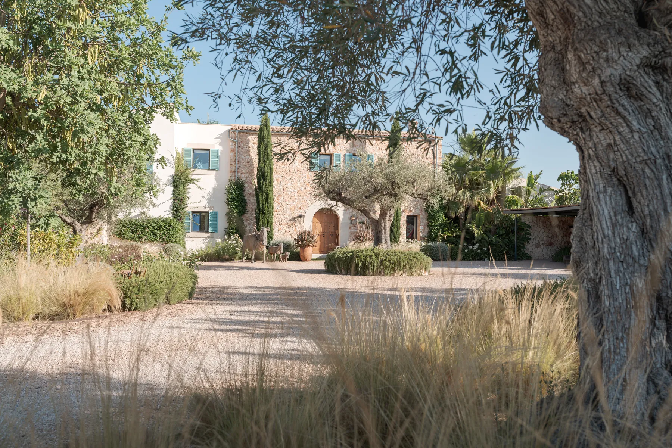
A finca among olive trees and Mallorcan stone, with sweeping views towards the Serra de Tramuntana. The house, pool and garden offer different places to enjoy the landscape and the tranquillity of the island’s interior.

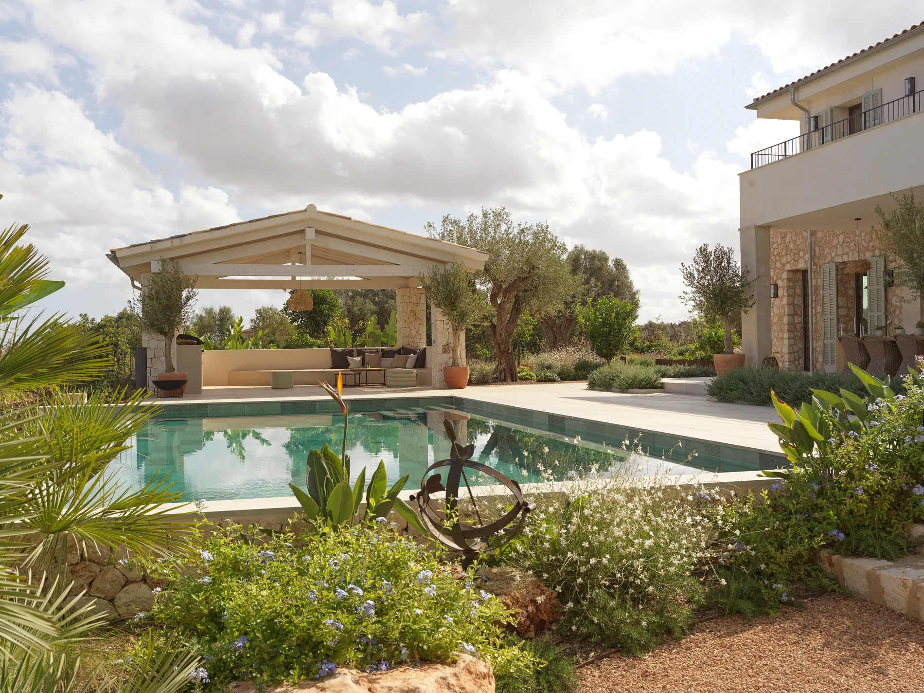
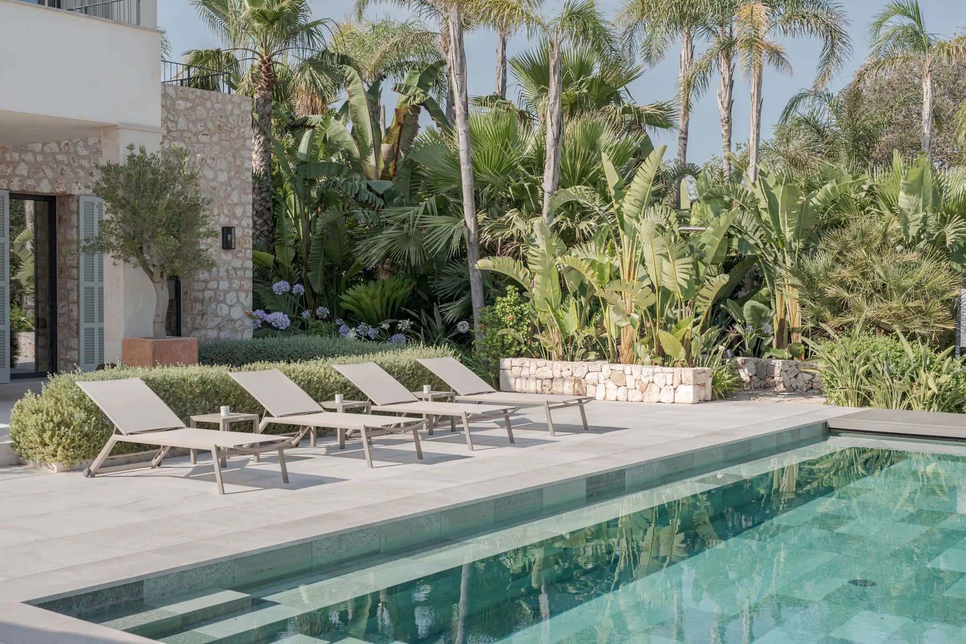
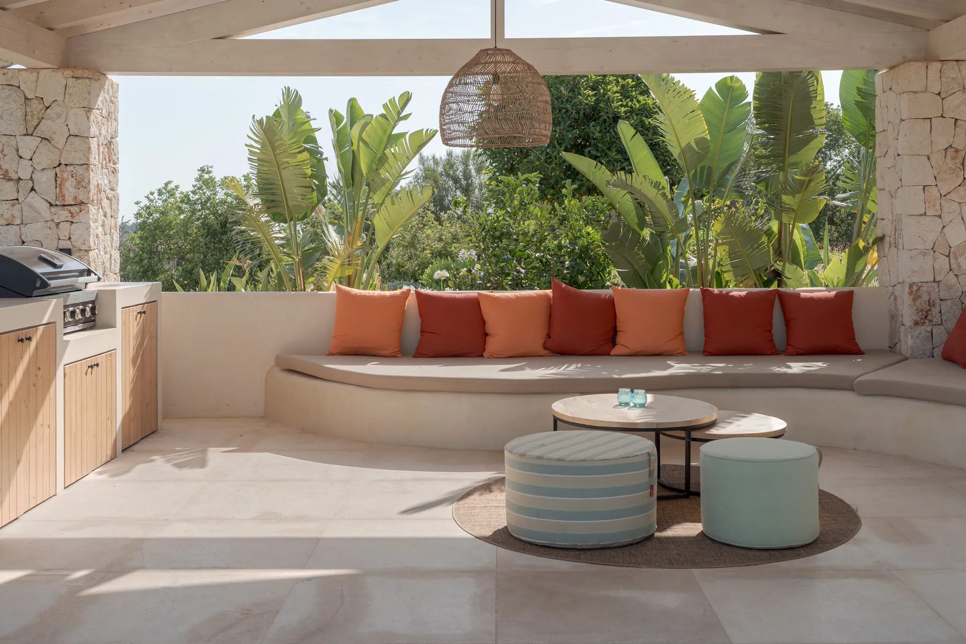
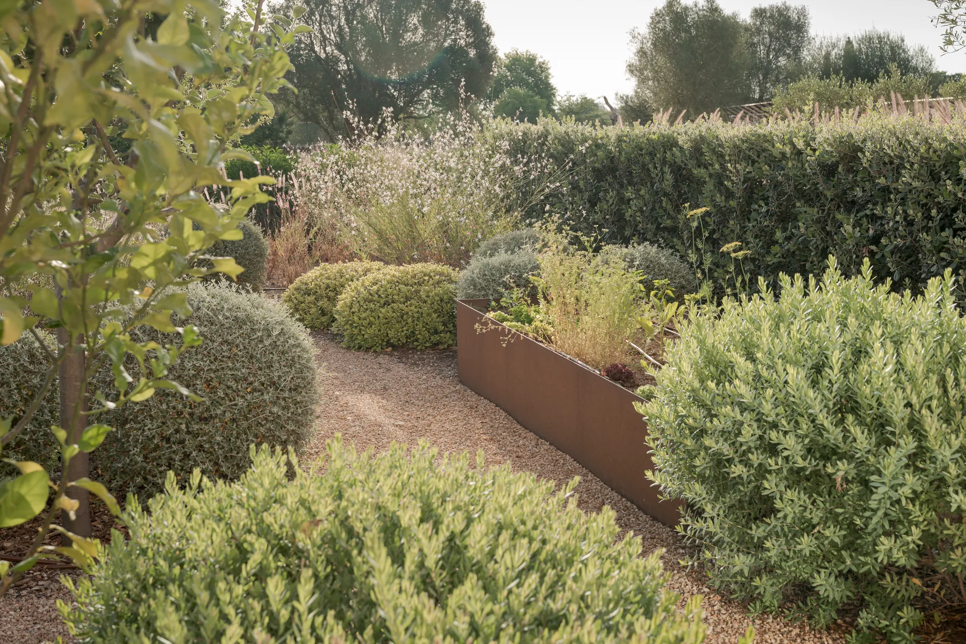
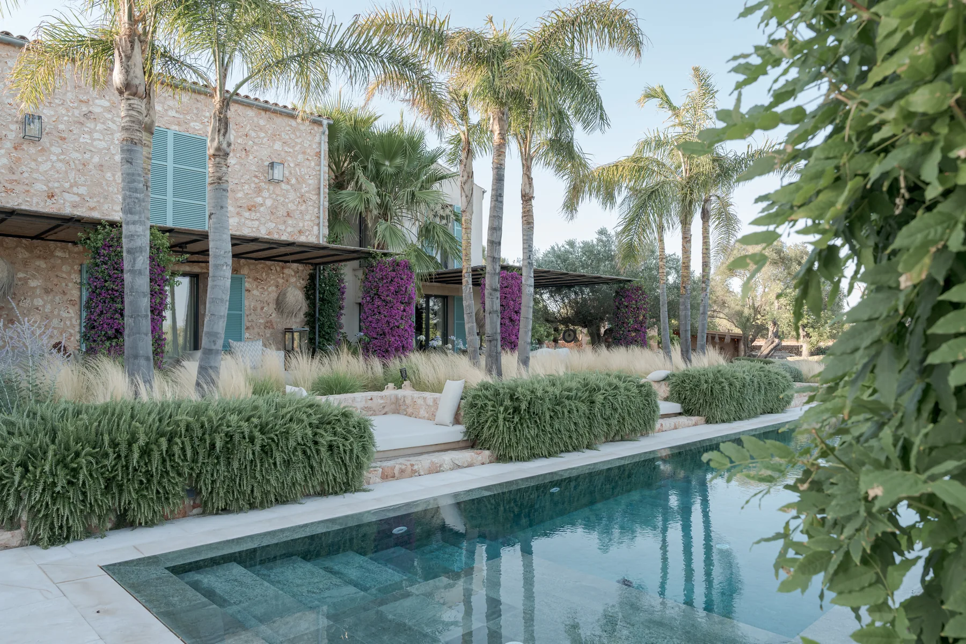
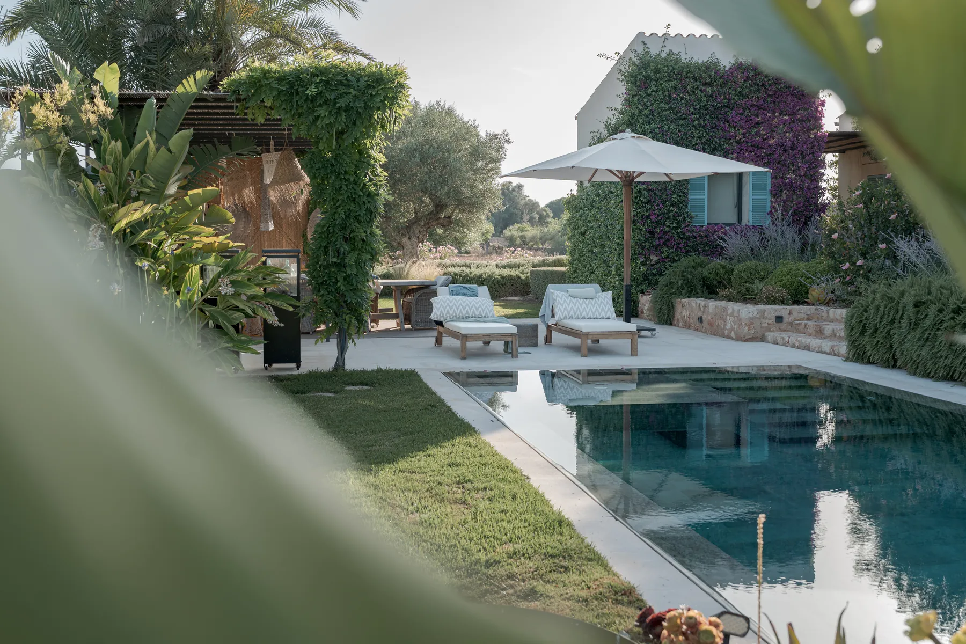
The project includes a generous infinity pool, a pool house with outdoor kitchen, a separate guest area and a garden of Mediterranean plants. A private well and solar power form part of its utility concept.

ca. 28.400 m²Plot
4Bedrooms
ca. 322 m²Living area per dossier
6Bathrooms per dossier

Explore Els Caulls

Photo gallery · 14 images
House and landscape
House and landscape
Garden path to the finca
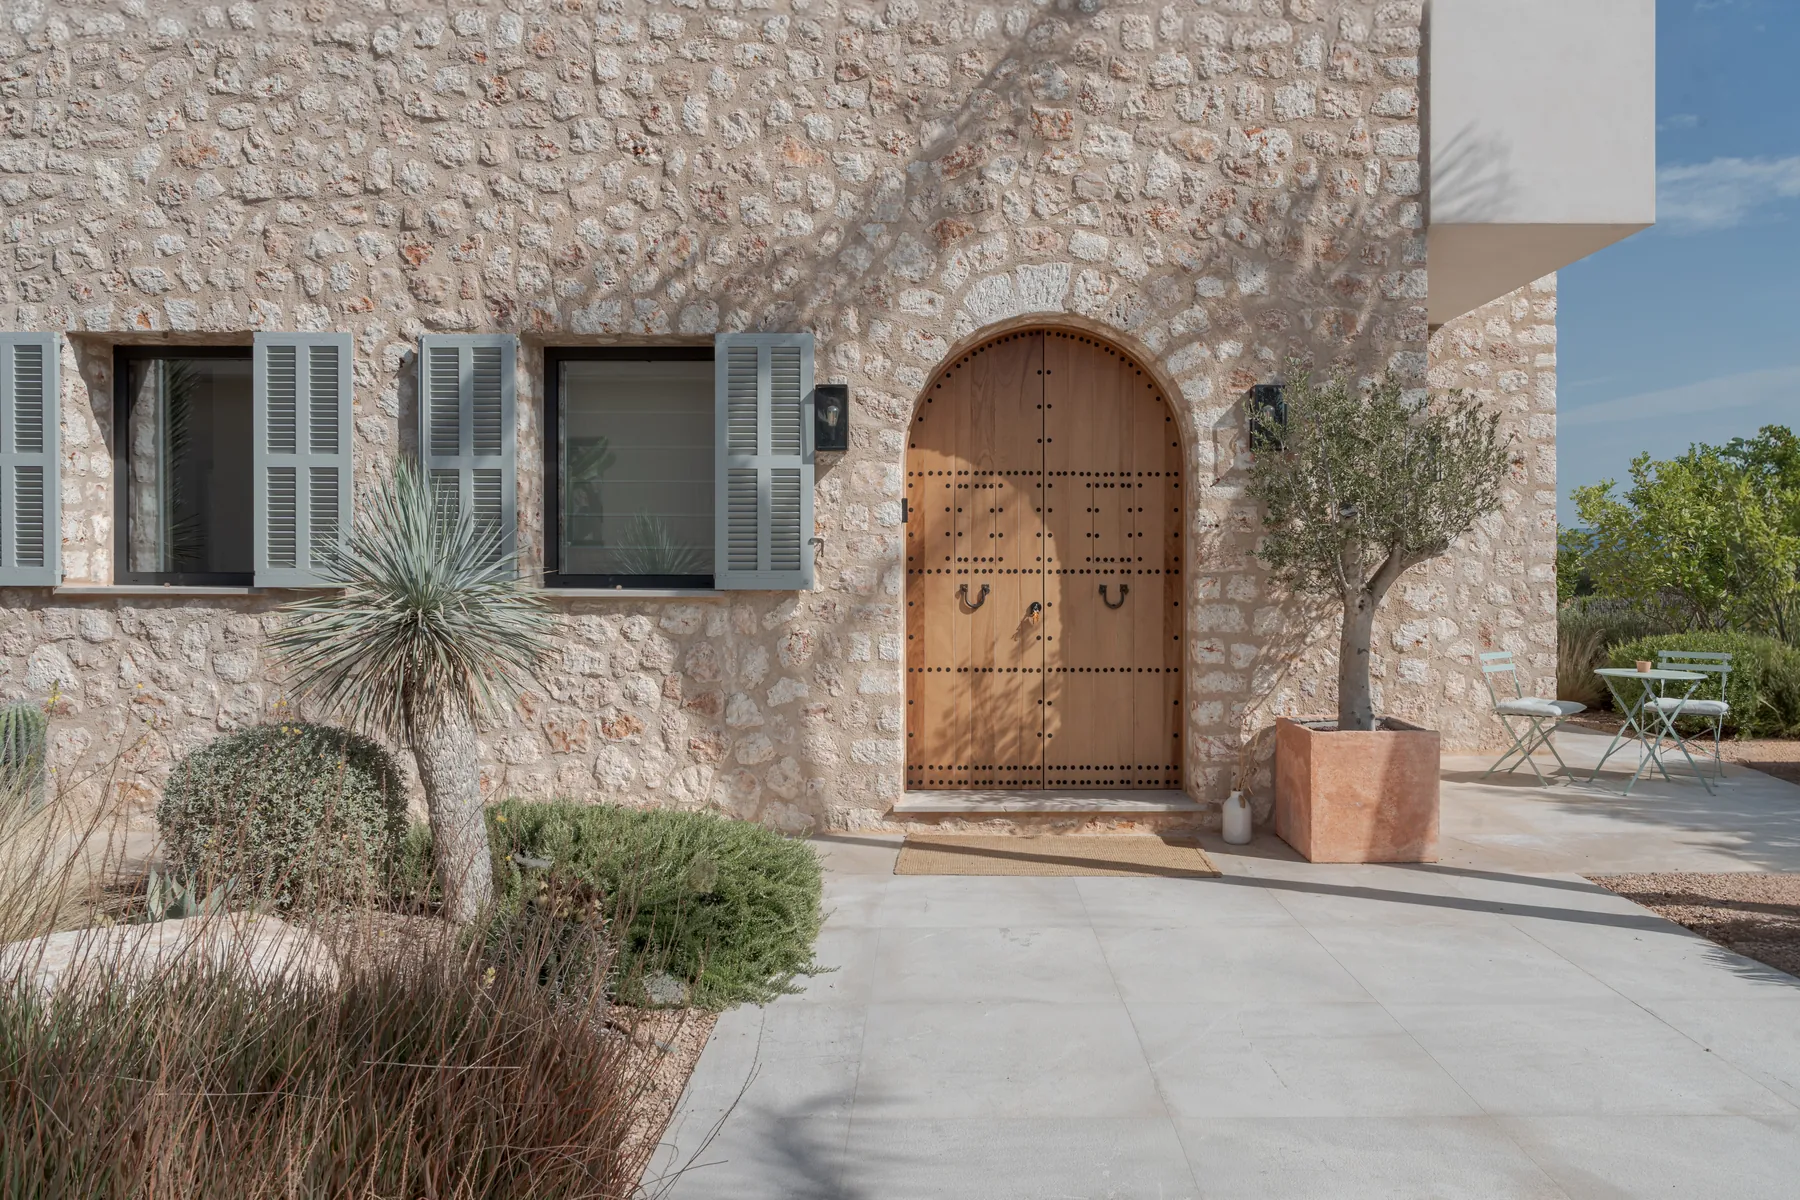
Finca entrance
Finca entrance
Pool and sun terraces
Pool house lounge
Pool house lounge
Pool house and terrace
View towards the Serra de Tramuntana
Mediterranean planting
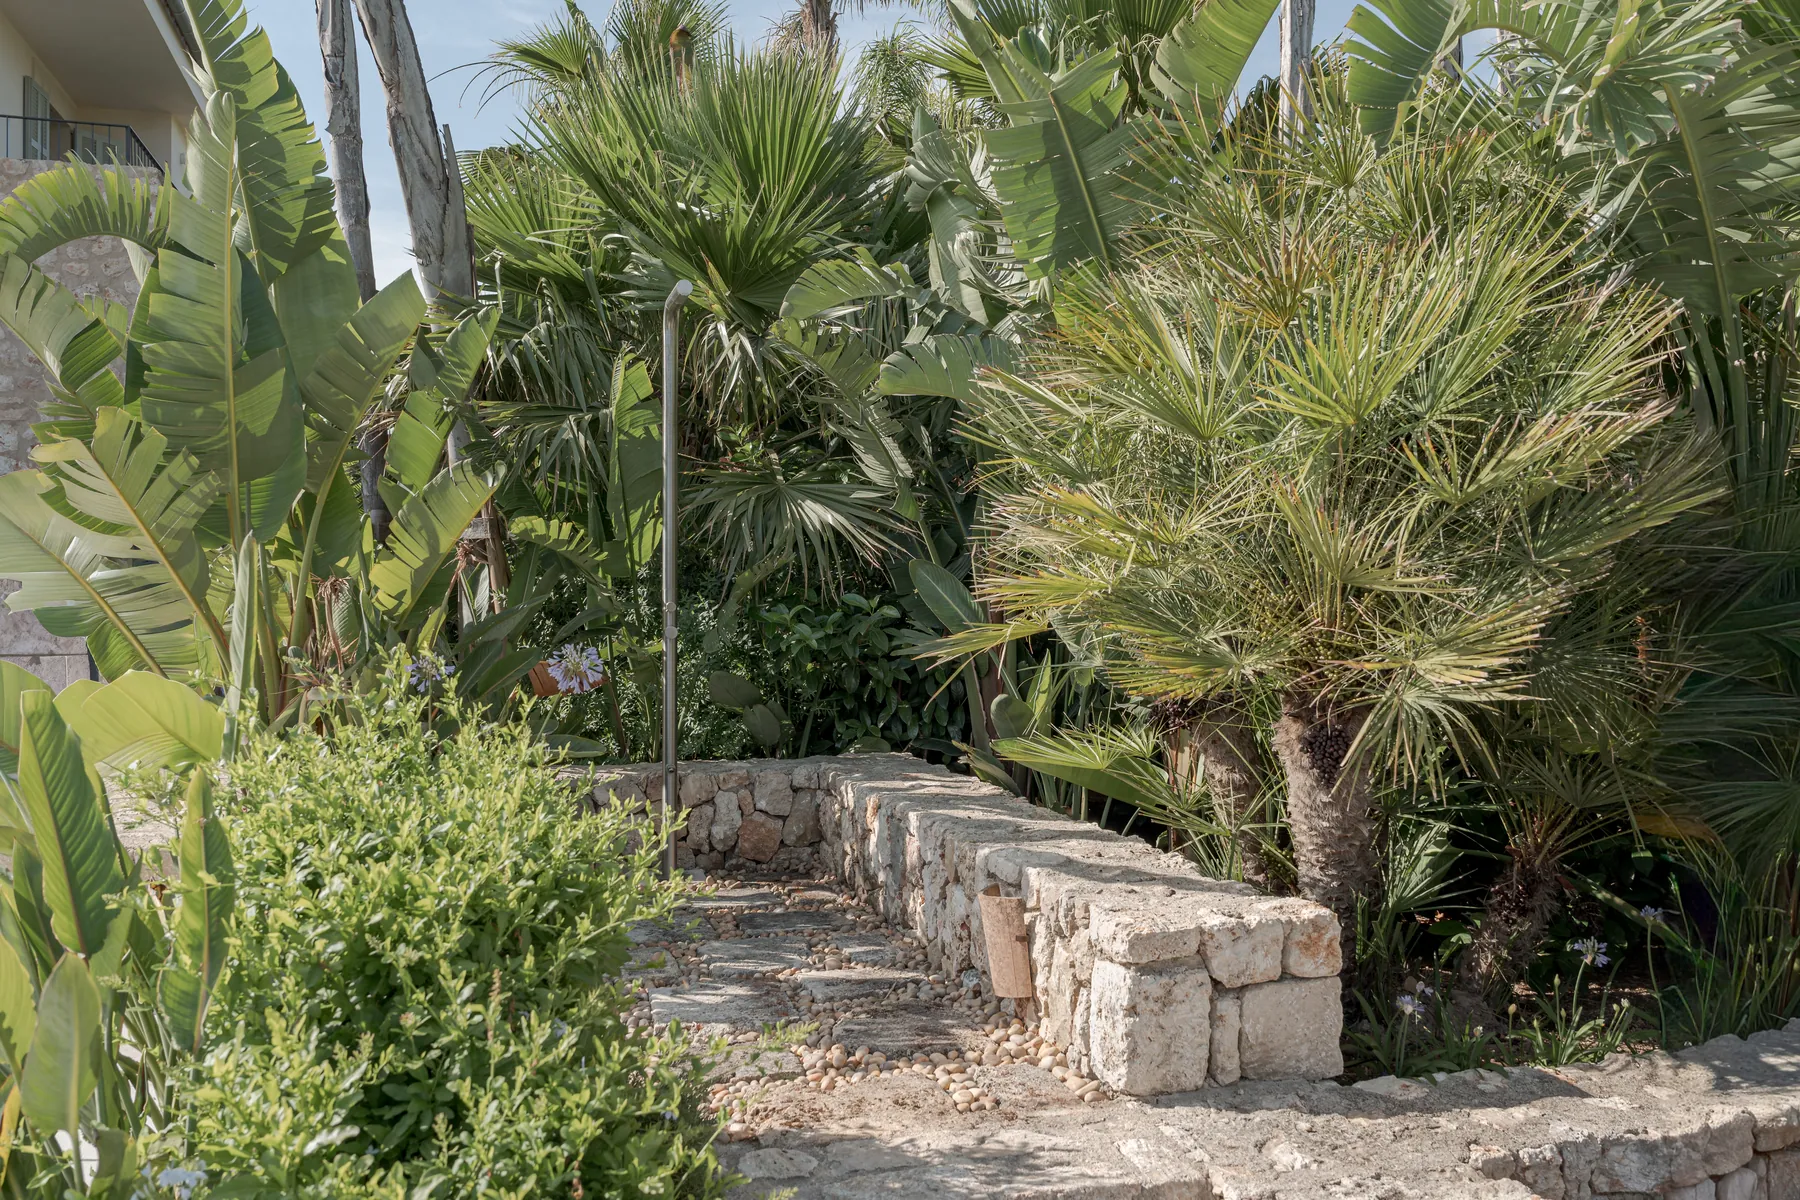
Tropical garden area
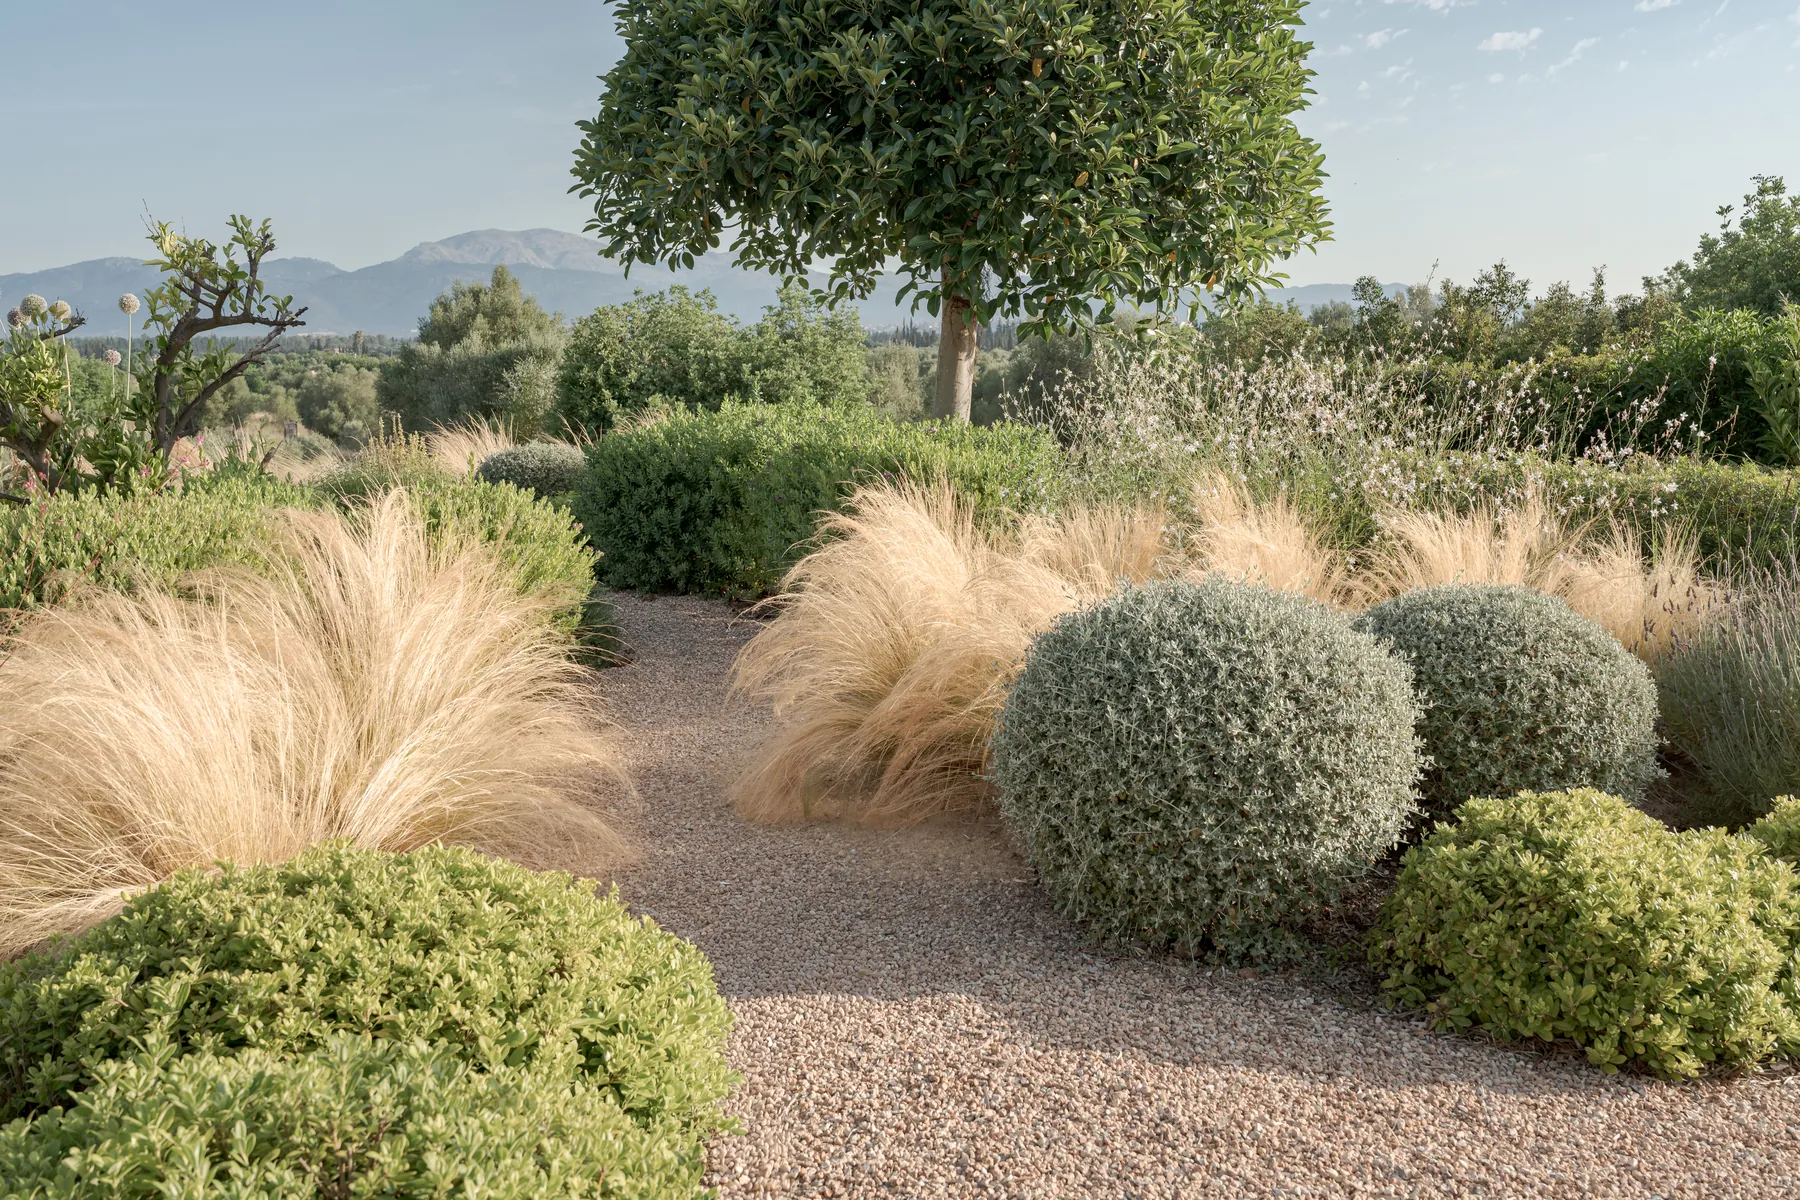
Paths through grasses
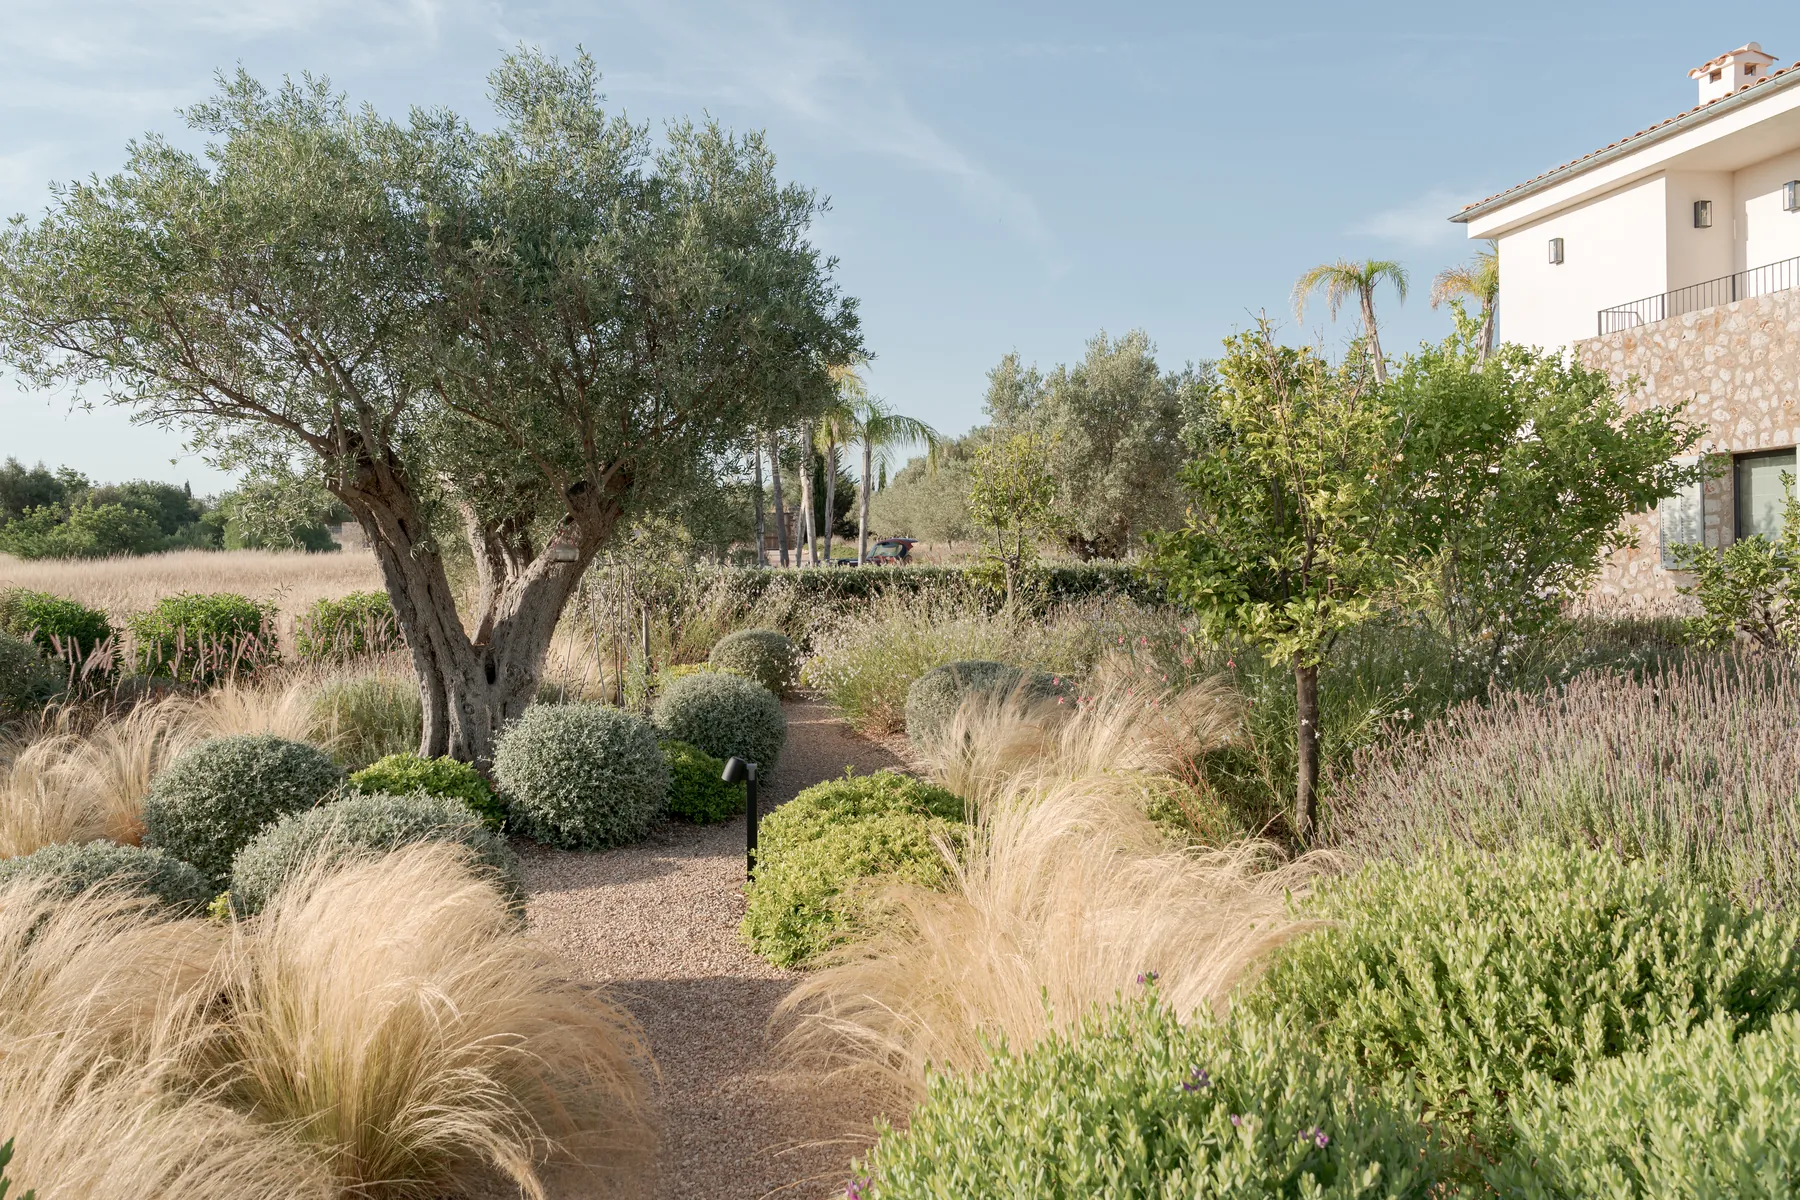
Olive trees and garden
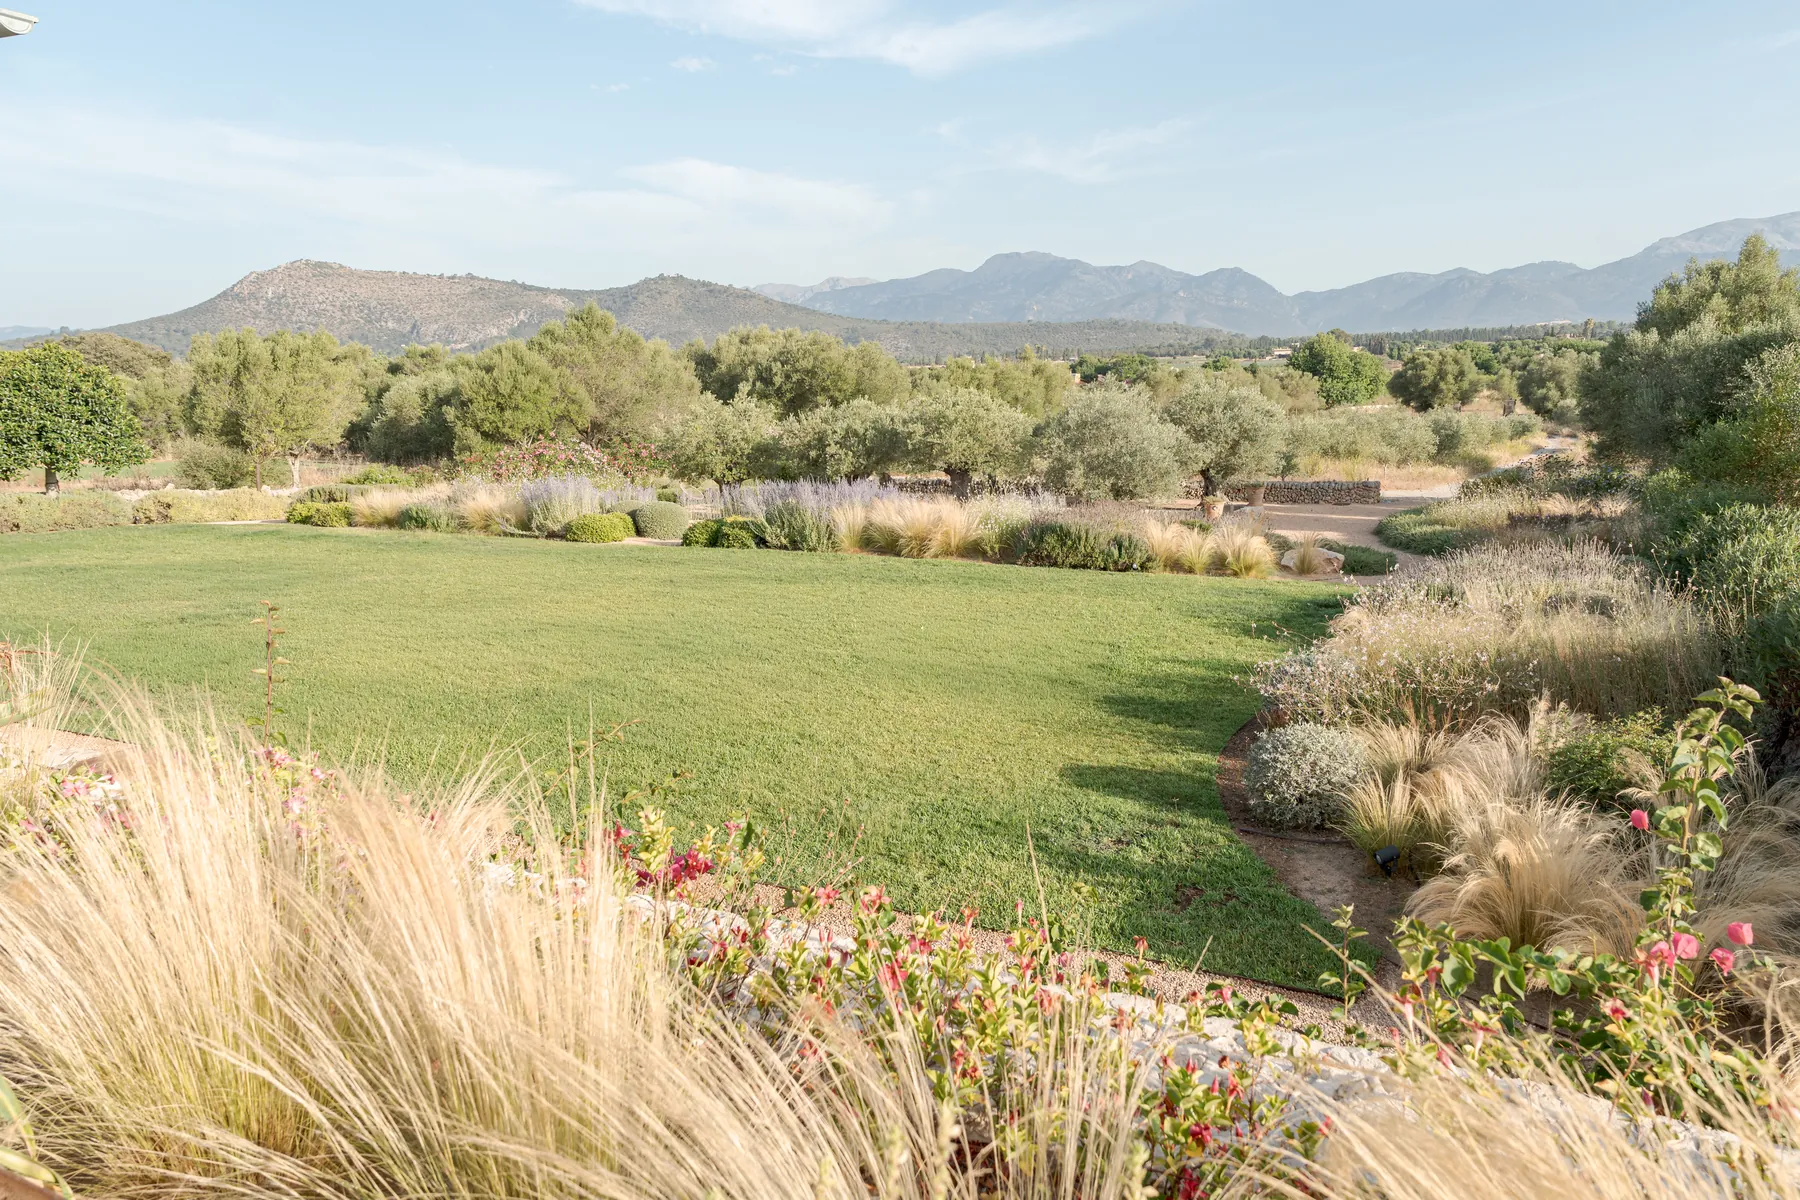
Garden with mountain views
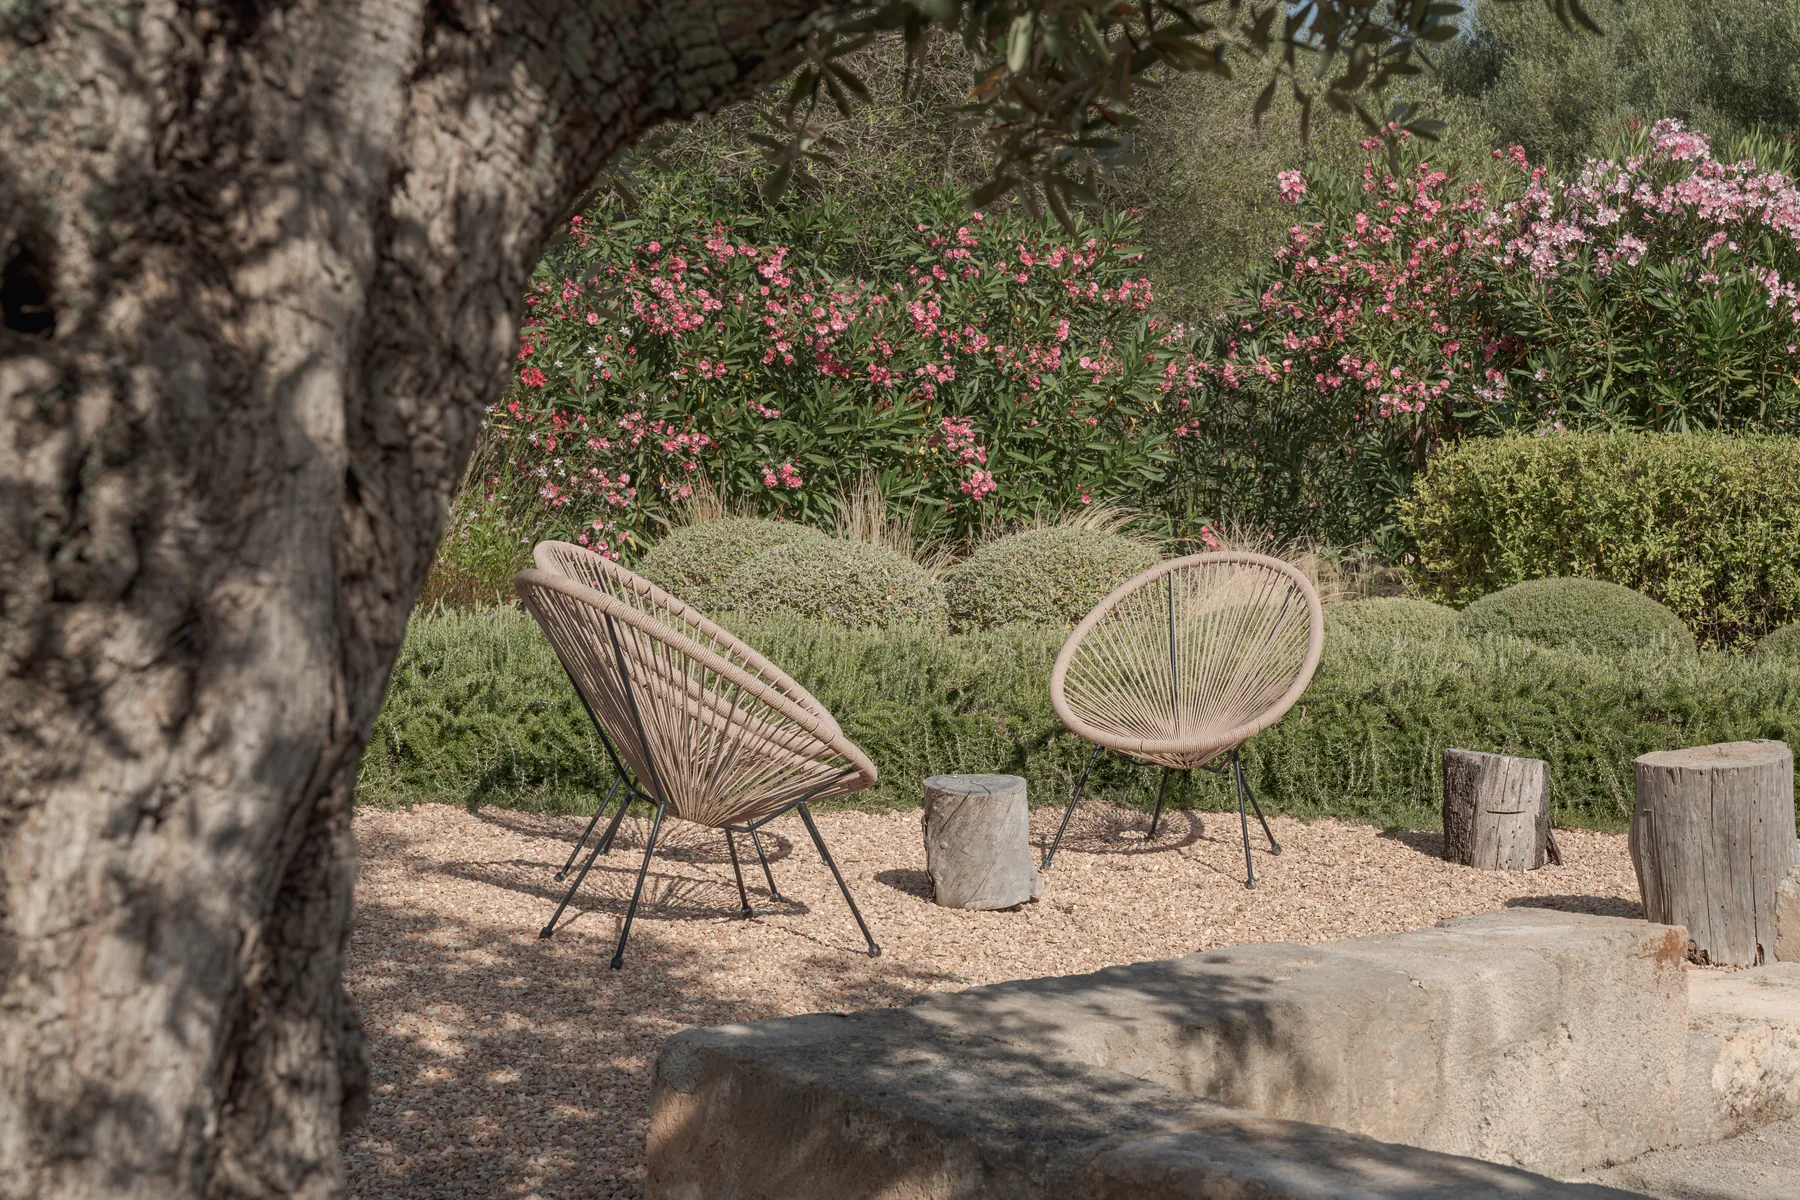
Seating among olive trees
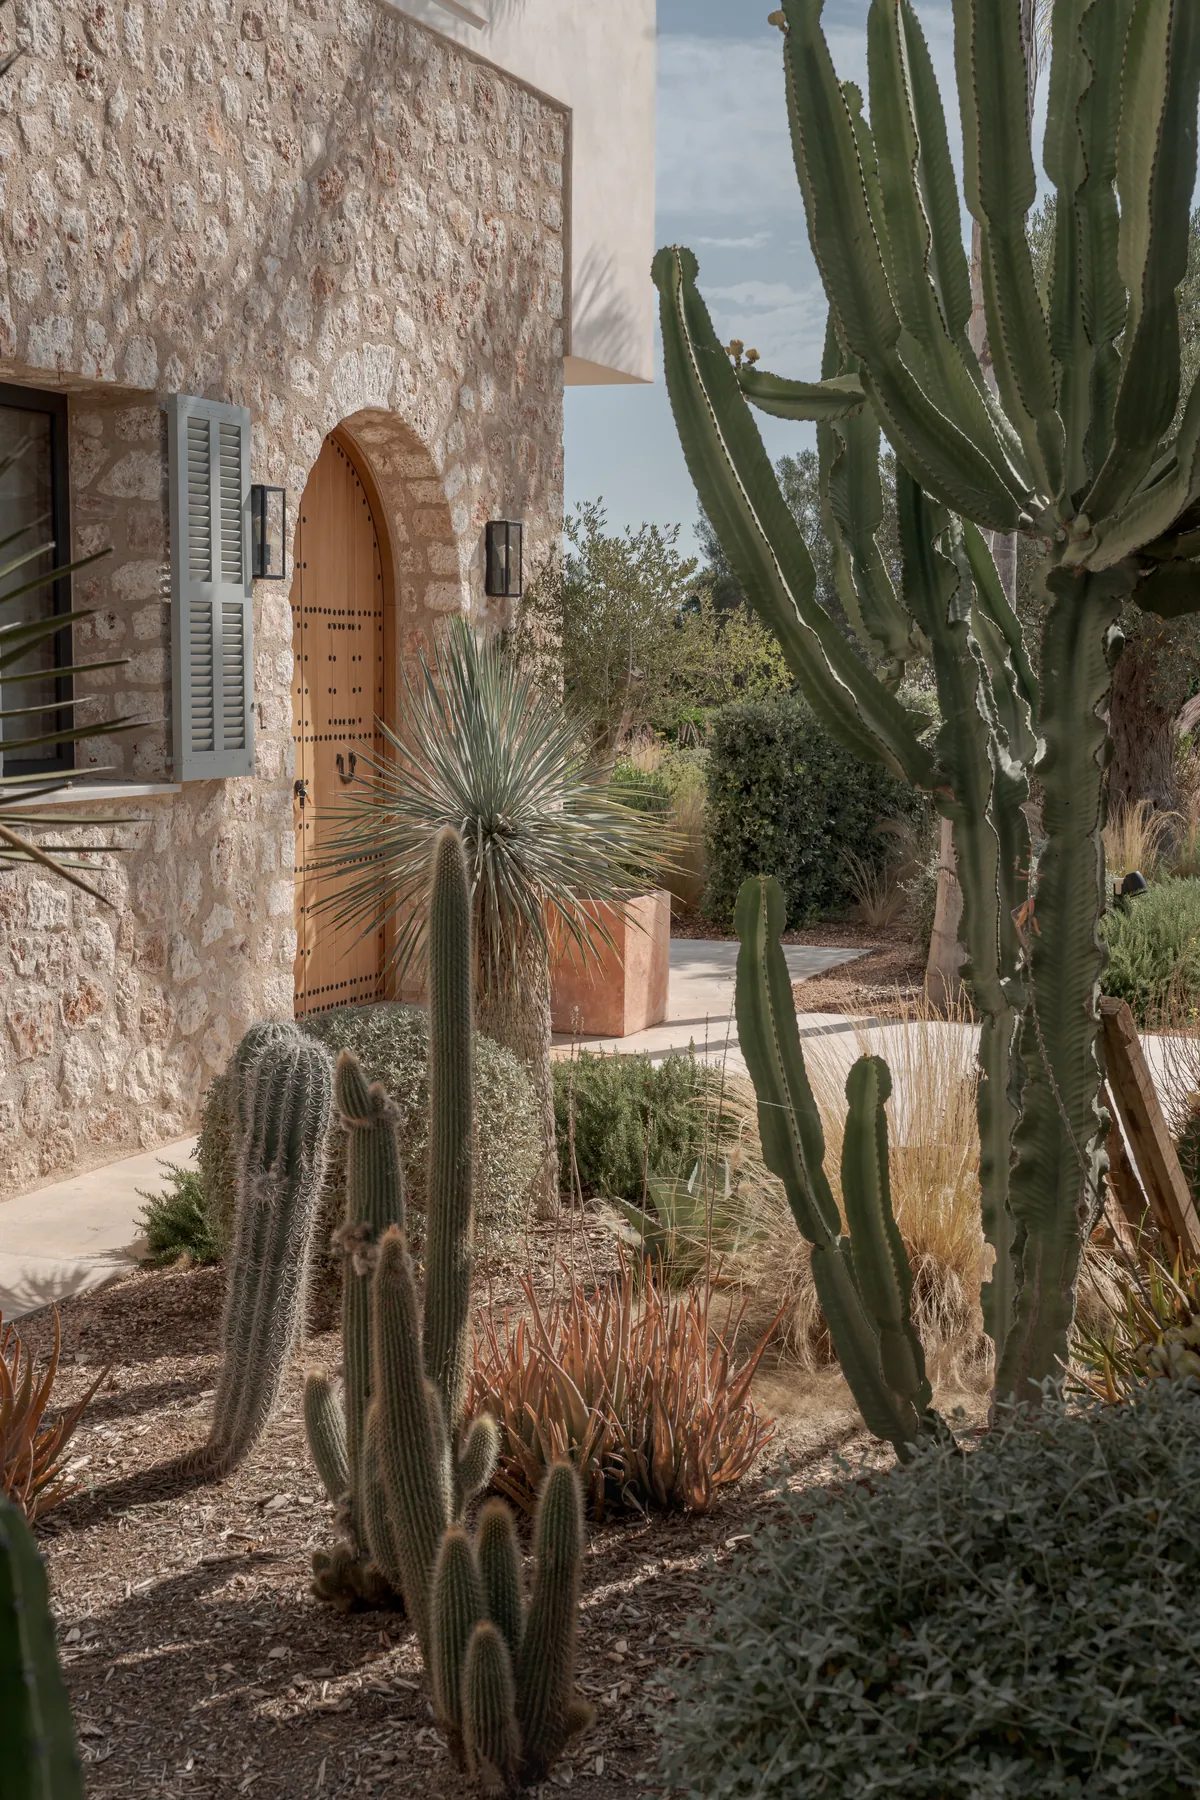
Natural stone and cacti
Another completed project

Completed project · Llucmajor, Mallorca

Finca Breeze

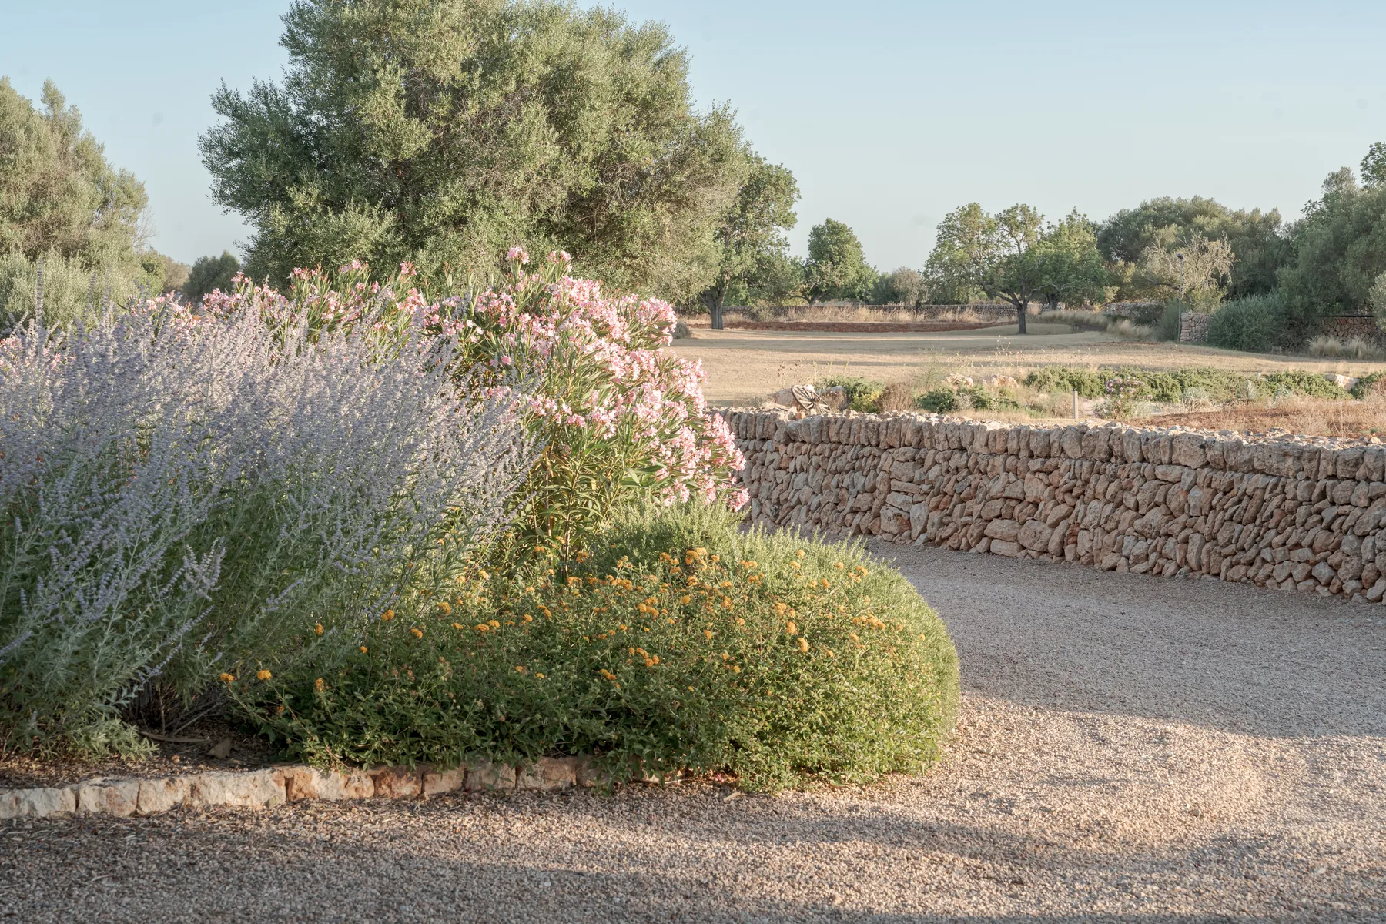
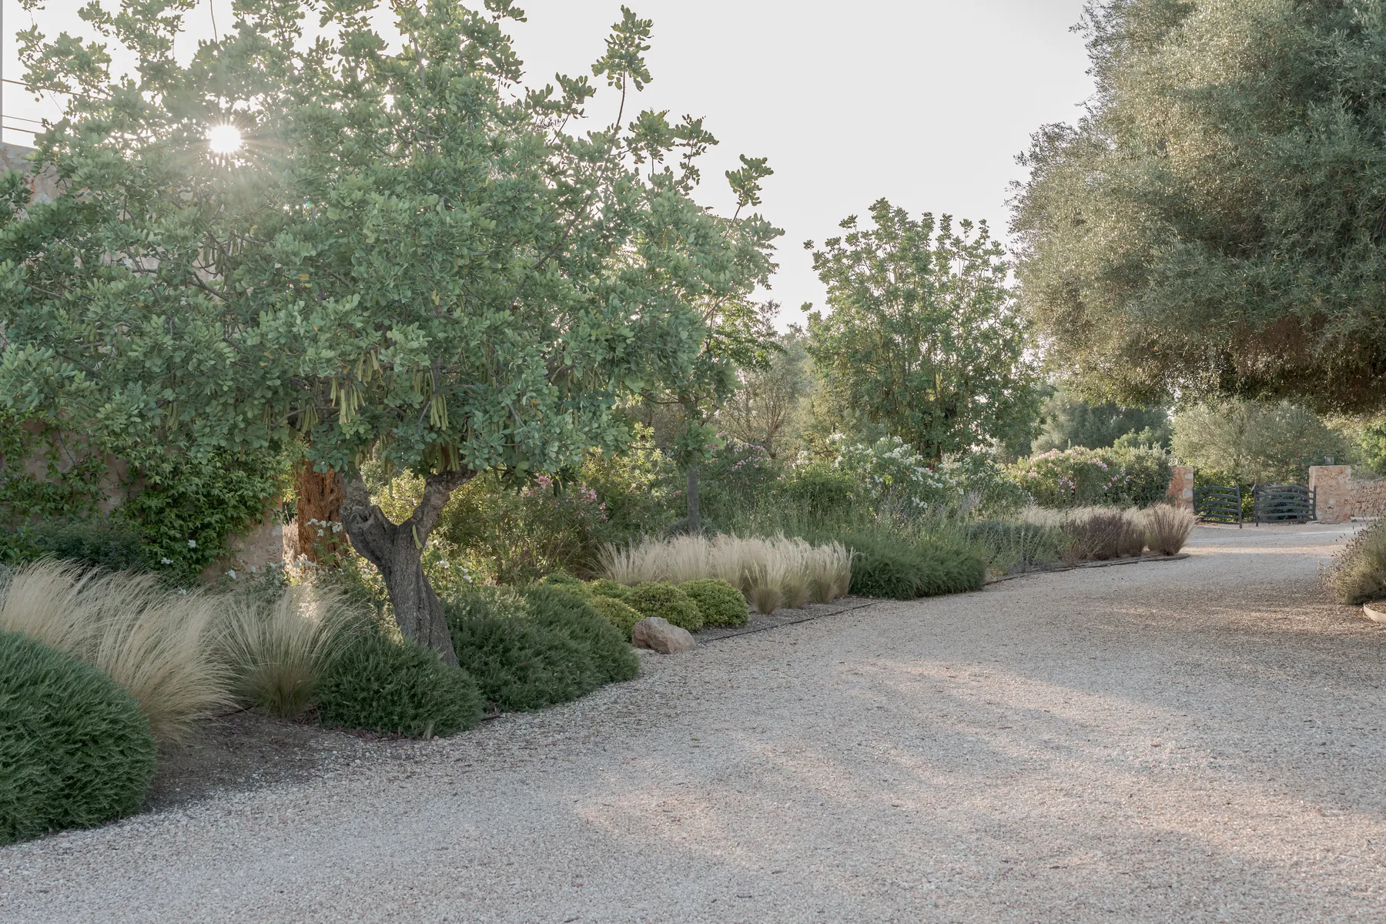
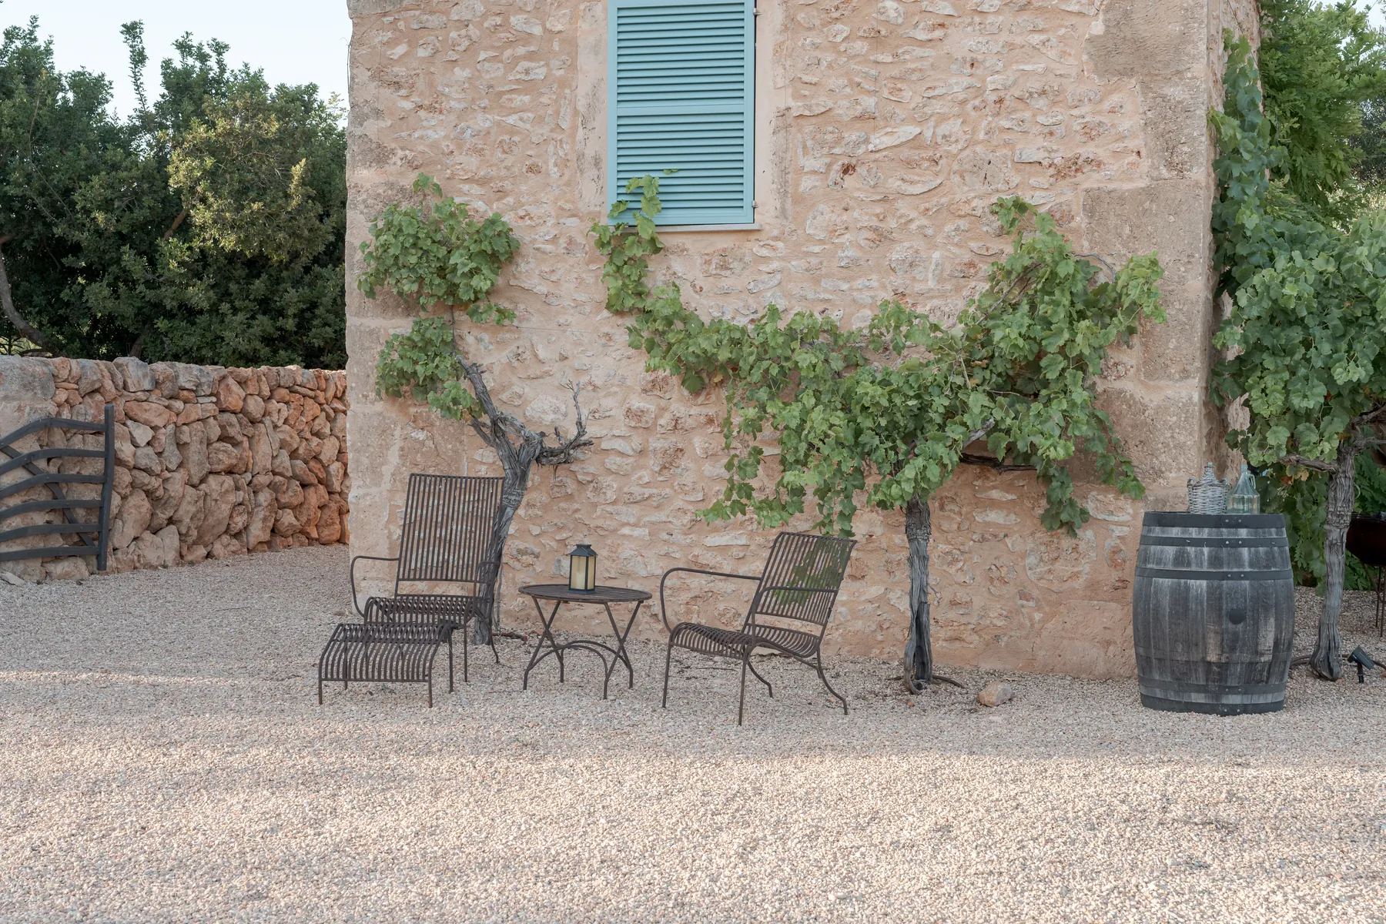
Among mature trees and Mediterranean planting, Finca Breeze links a stone-clad house with an expansive garden. Sheltered terraces, quiet seating areas and the long pool invite life outdoors.

Fruit and vegetable growing areas complement the gardens on this spacious plot. The concept also includes a private well and solar power with battery storage.

15.055 m²Plot per dossier
5Bedrooms per dossier
5Bathrooms per dossier
12,5 × 3,5 mPool per dossier

Explore Finca Breeze

Photo gallery · 12 images
Arrival through the landscape
House and garden
House and garden
Sheltered terrace
Sheltered terrace
Mature olive tree
Mature olive tree
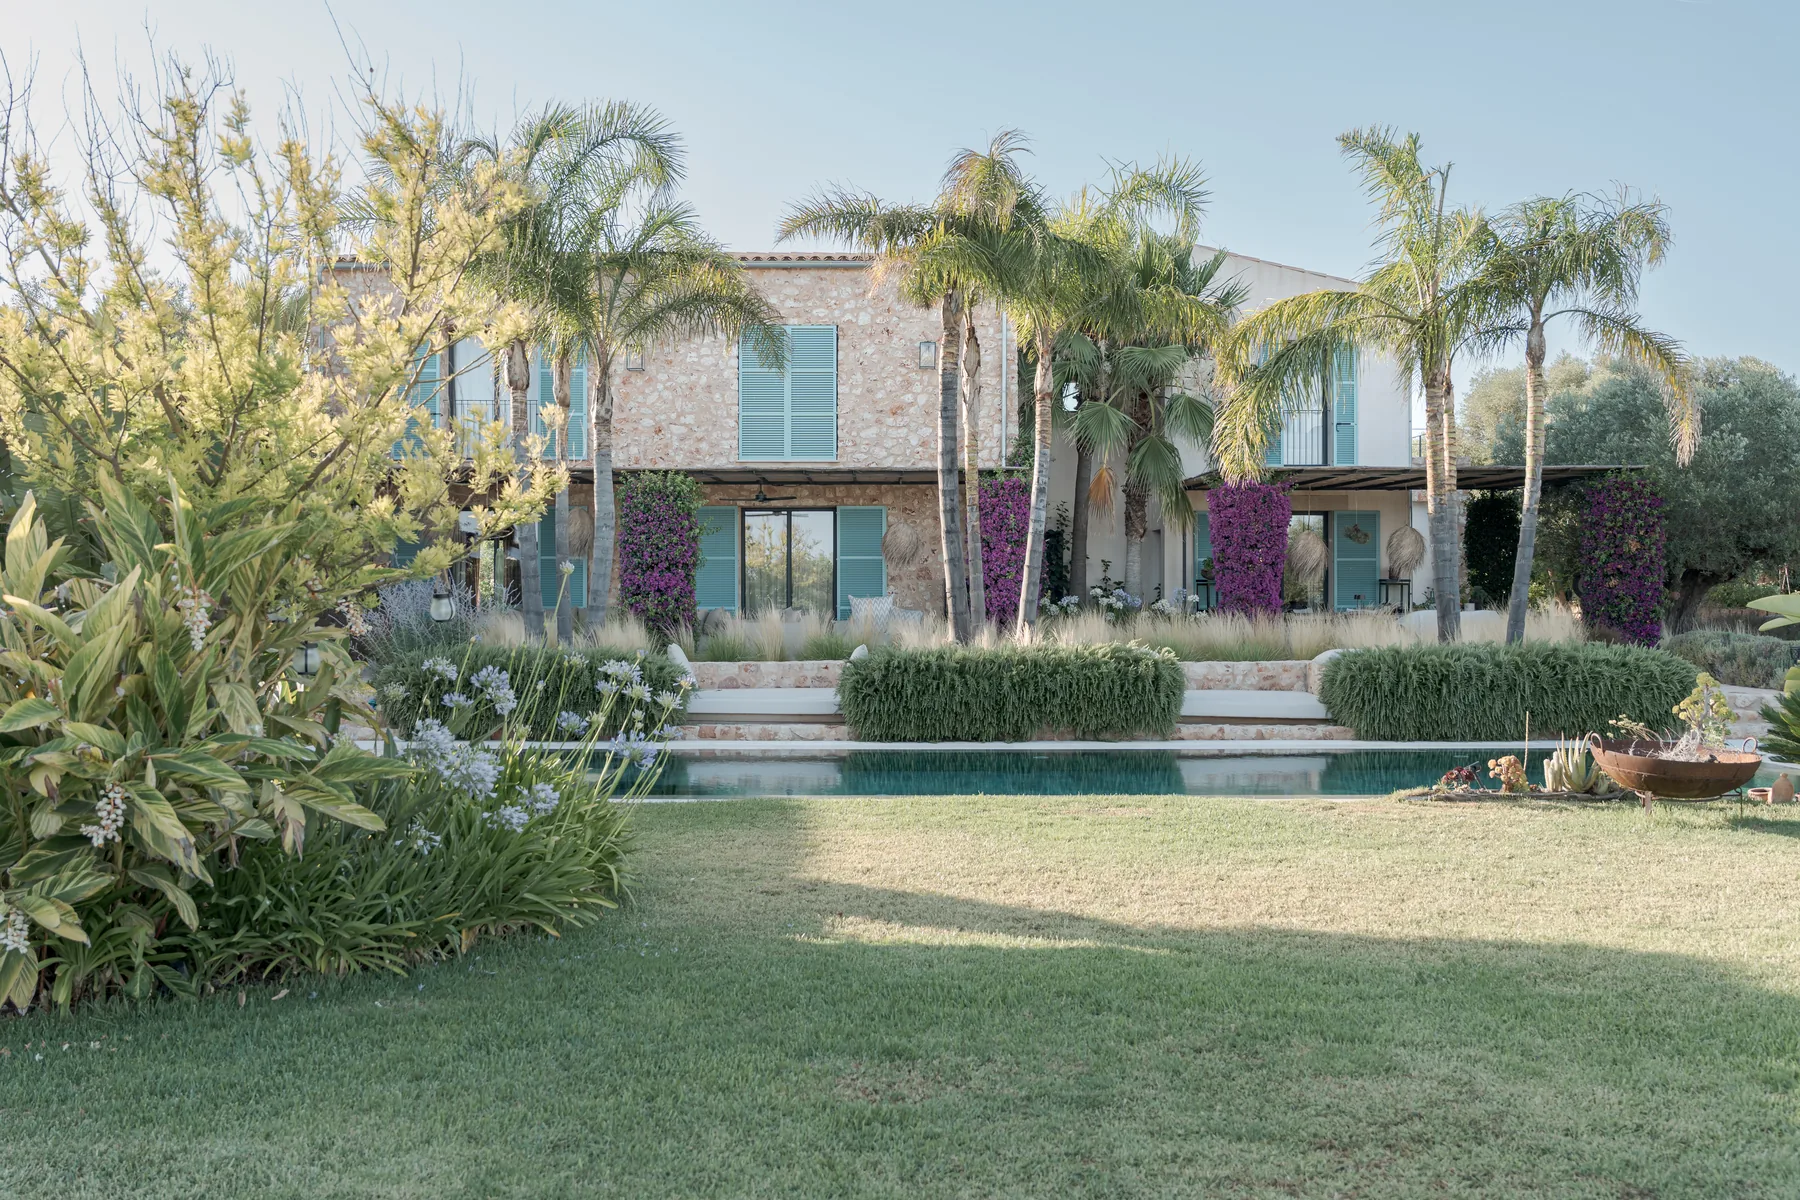
Pool and garden
Pool and garden
Stonework and entrance
Mediterranean planting
House by the pool
House by the pool
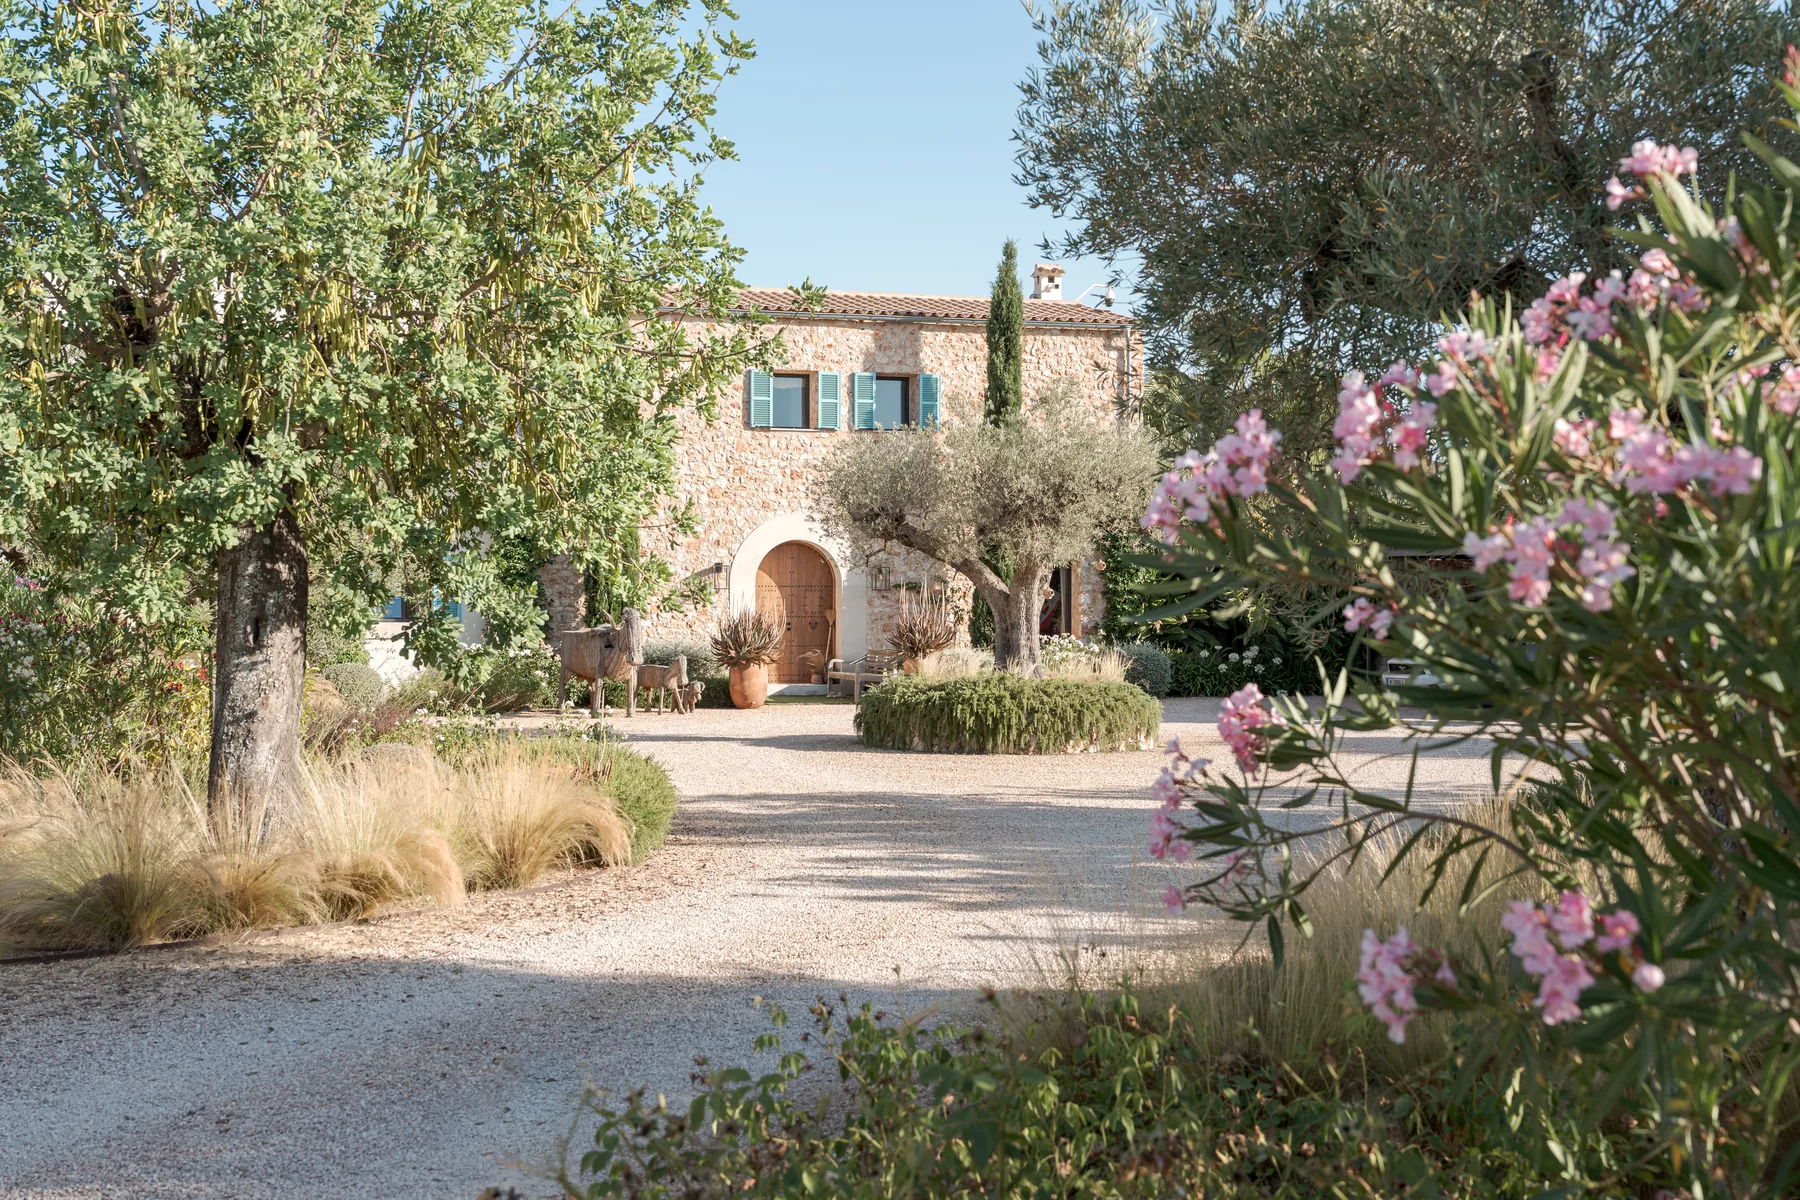
Driveway among olive trees
Pool among the greenery
Paths through the garden
Seating by the house

Finca Breeze in motion

An evening in the garden.

This short film takes you through the planting, past mature olive trees and towards the pool in the warm evening light.

Garden film · 24 seconds
Another completed project

Completed town house · Palma Old Town

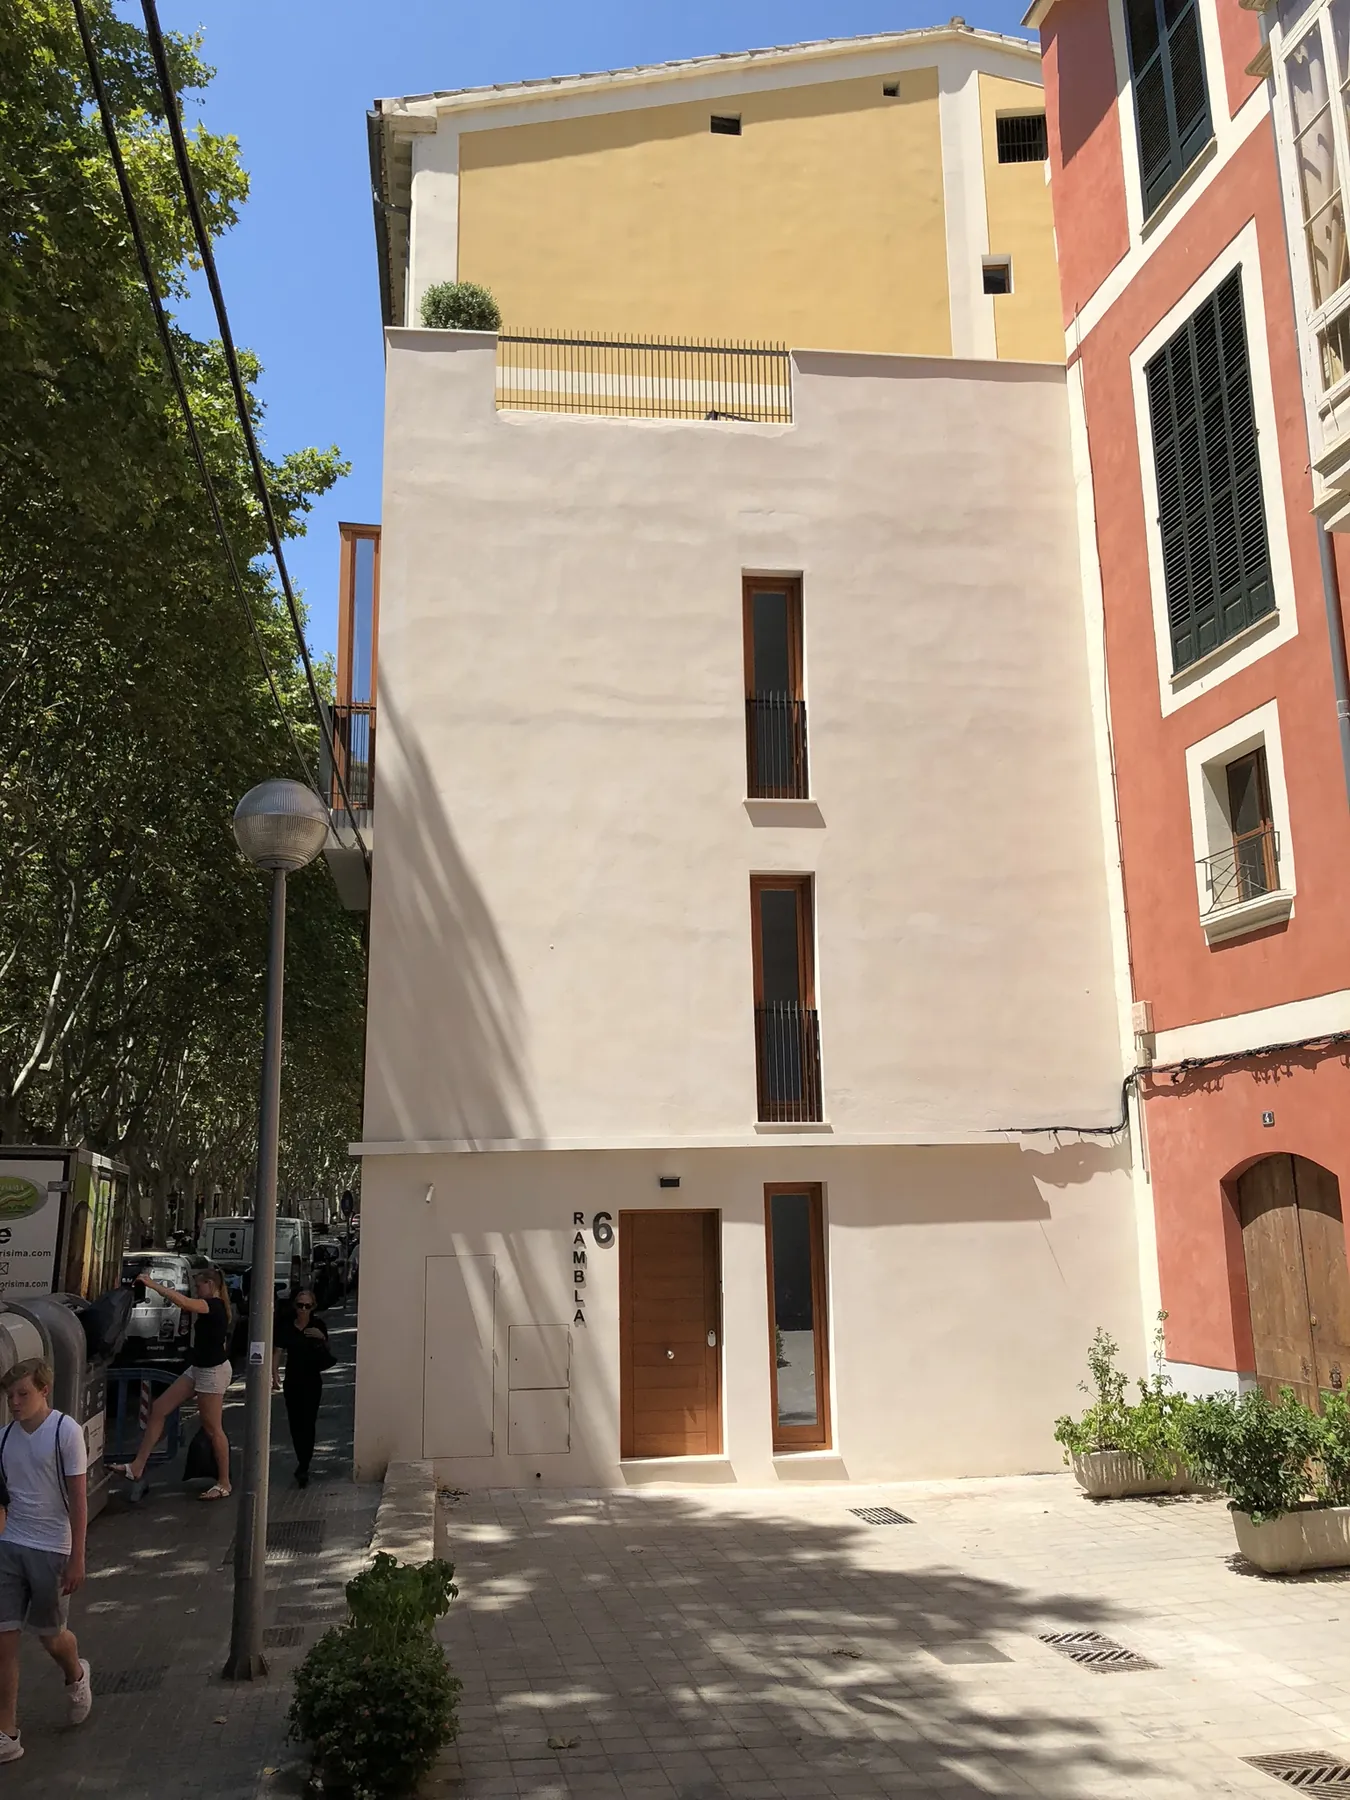
Rambla 6

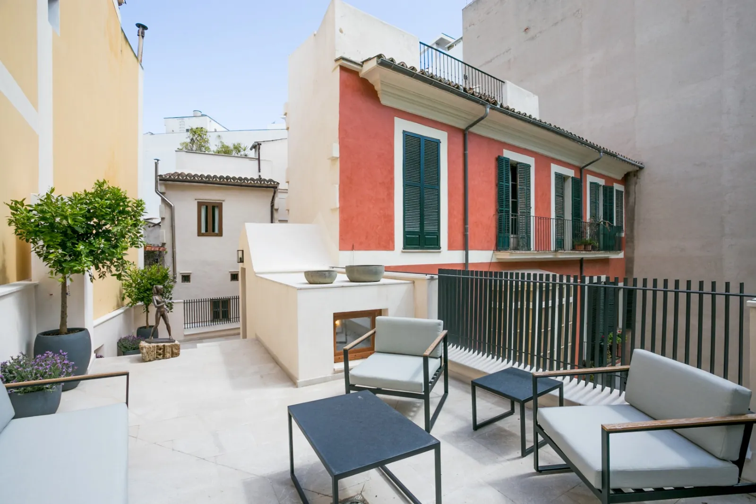
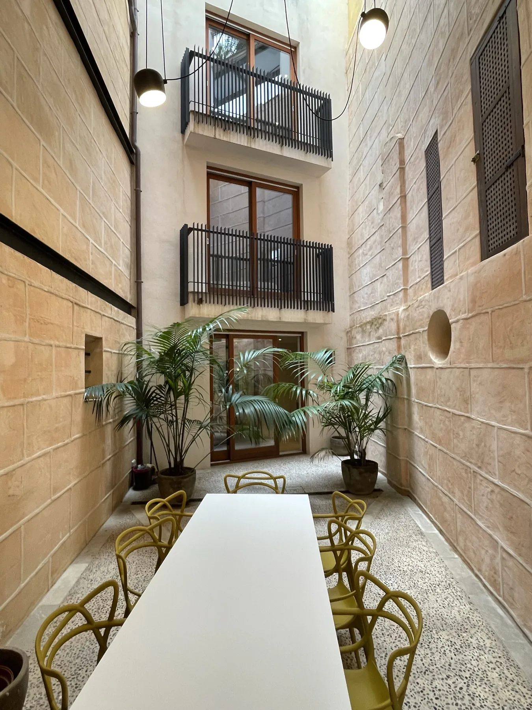
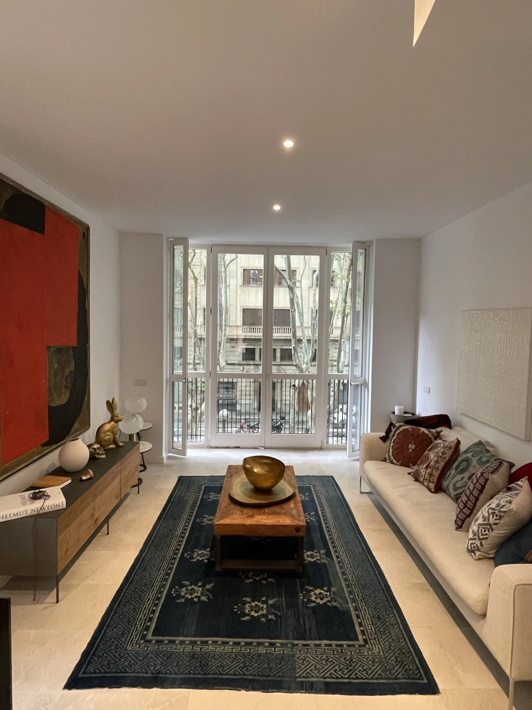
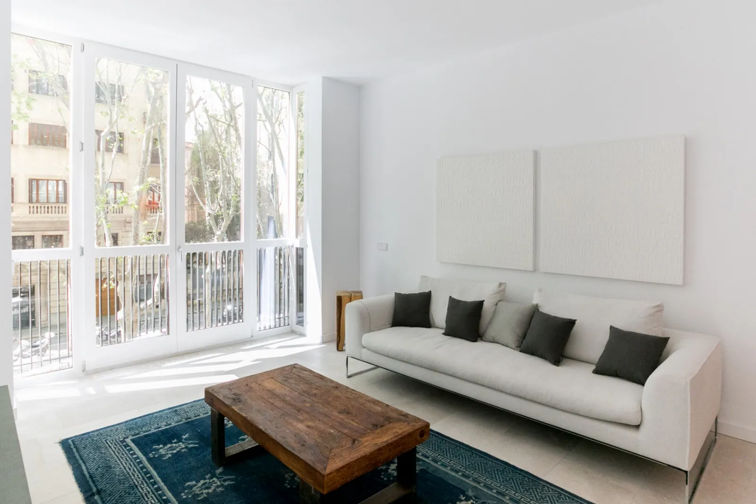
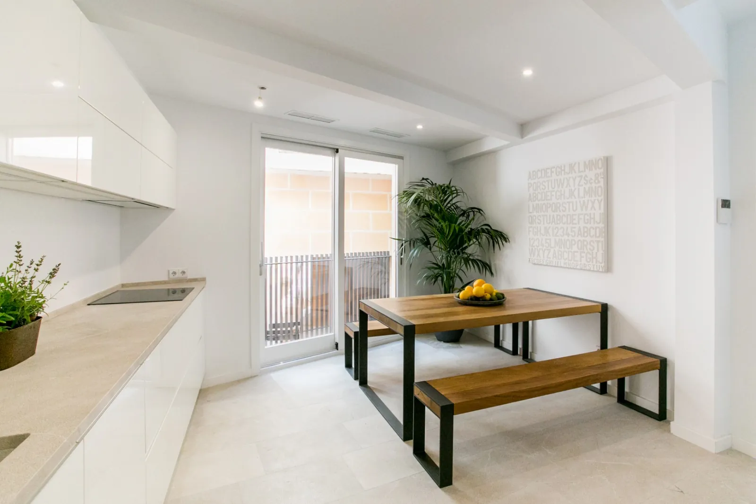
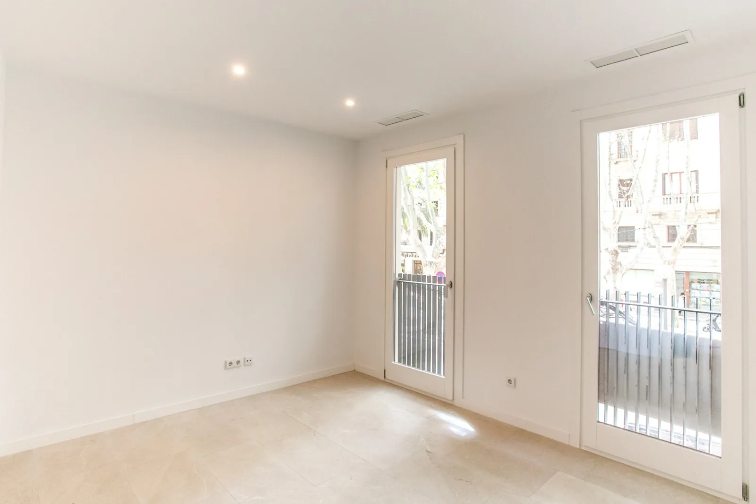
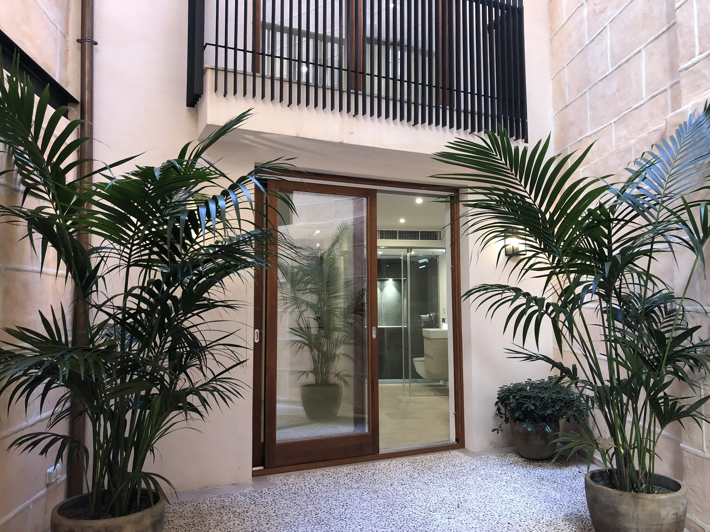
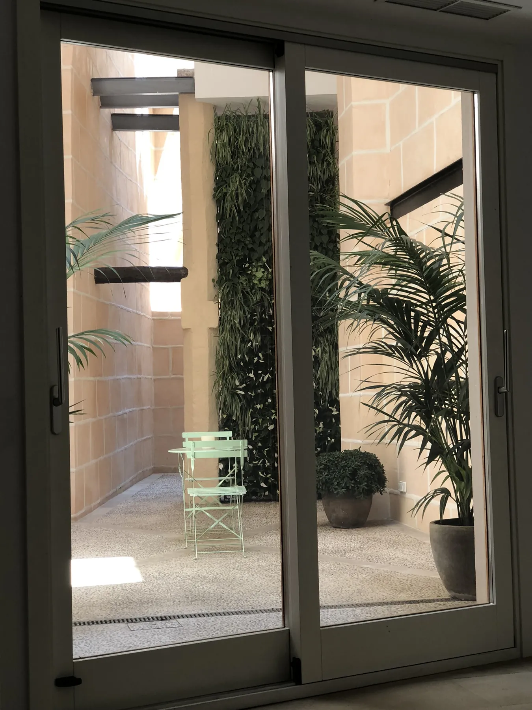
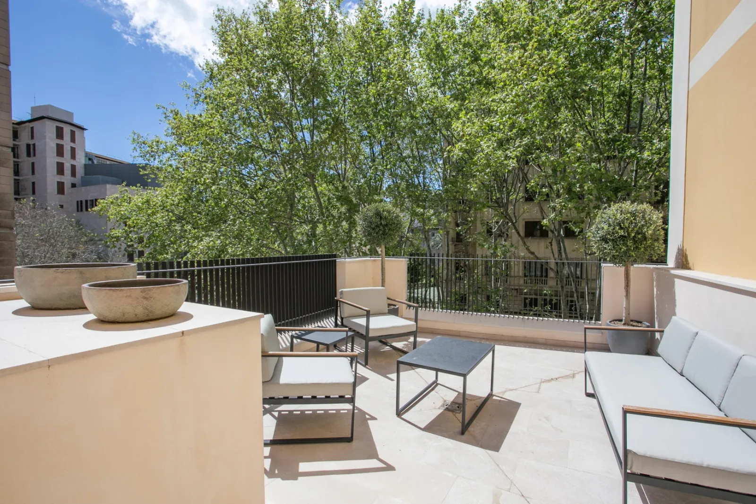
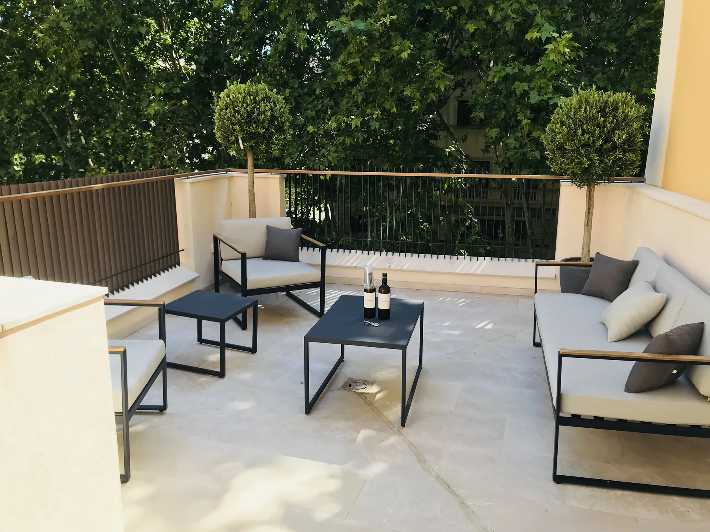
On Palma’s historic Rambla, this town house offers bright living spaces and private places outdoors. Its courtyard, balconies and roof terrace bring light and greenery into the dense Old Town setting.

The rooms open towards the street and the quiet courtyard. The original project comprised three levels with a lift, three bedrooms and three bathrooms.

ca. 177 m²Living area per original brochure
3Bedrooms per brochure
3Bathrooms per brochure
3Levels per brochure

Explore Rambla 6

Photo gallery · 12 images
Roof terrace
Roof terrace
Town house on the Rambla
Courtyard
Courtyard
Living area
Living area
Light in the living area
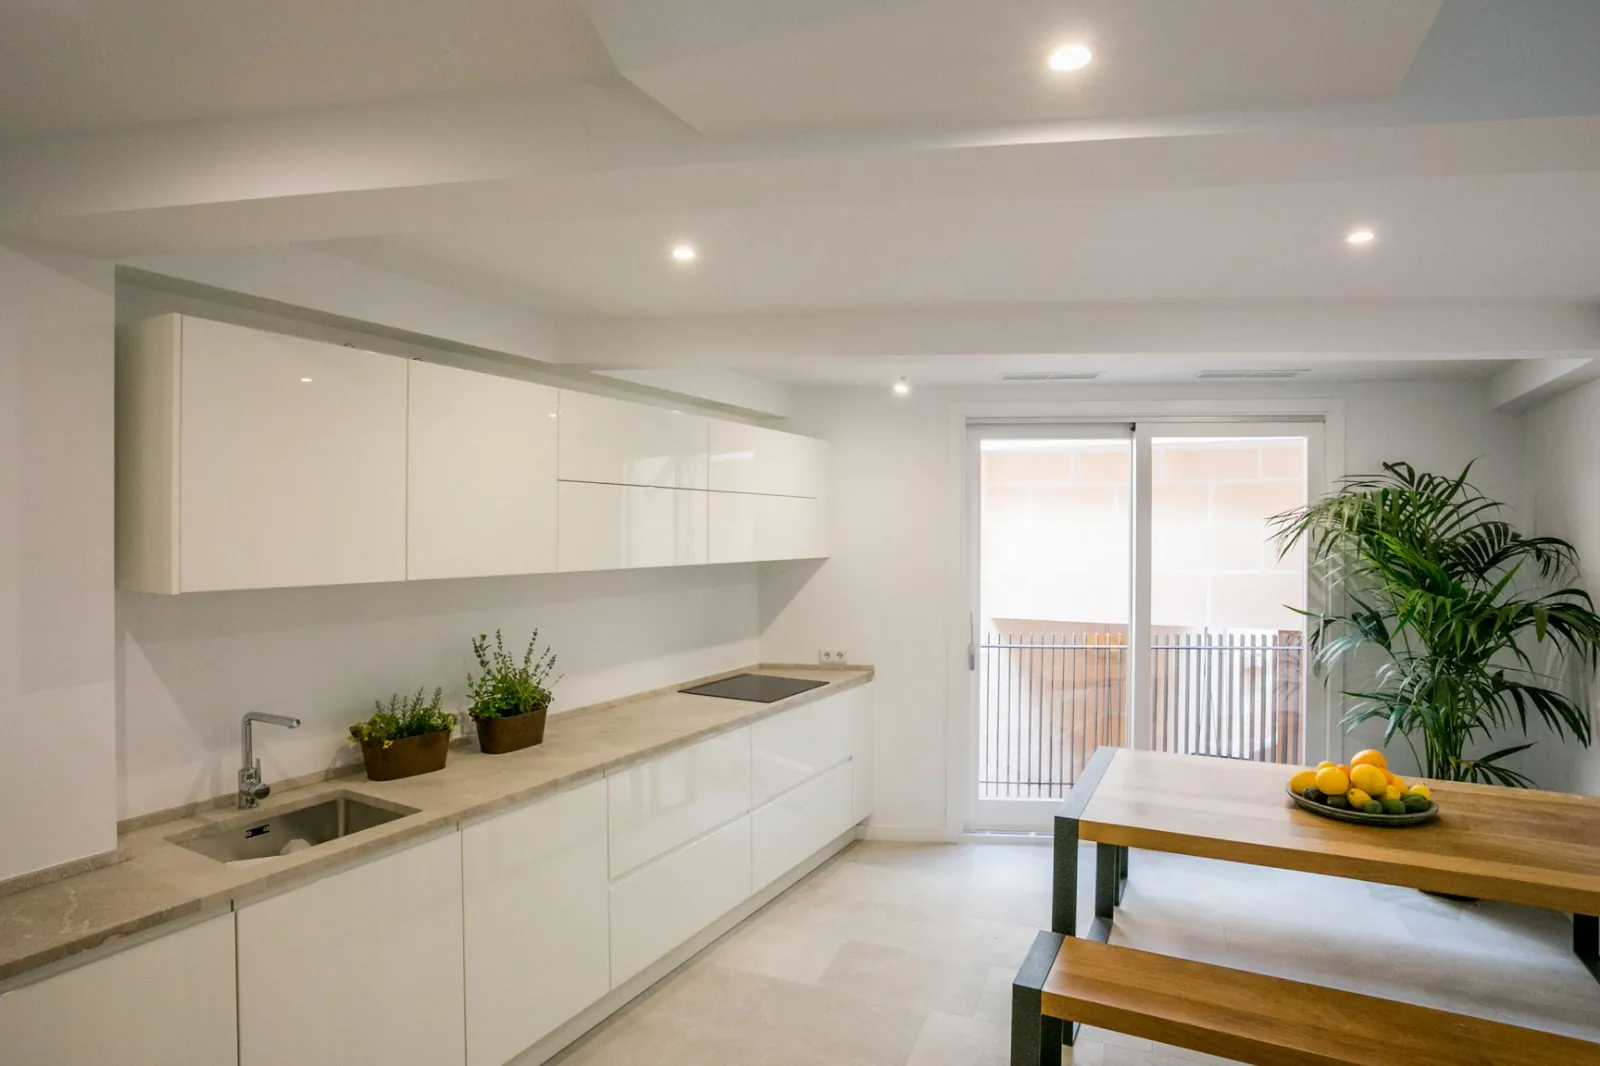
Kitchen
Kitchen
Kitchen and balcony
Kitchen and balcony
Room with balcony
Room with balcony
Green courtyard
Green courtyard
Courtyard details
Courtyard details
Green roof terrace
Green roof terrace
Terrace above the city
03 / Contact

Let’s talk.

Interested in Ses Oliveres or Vista Alegre, or want to know more about our completed projects? We would be pleased to hear from you.

Ojito Derecho SLU
Dipl.-Ing. Johannes Dütsch
The Circle · Carrer Illes Canàries 18
Office 9/10 · Polígono Industrial Son Bugadelles
07183 Santa Ponsa · Balearic Islands, Spain

NIF: B16524985

ojitoderechoslu@gmail.com
+34 663 051 830